Этот раздел ещё не переведён, поэтому он показан на английском языке.
История
Ibrahim Adil Shah II, sixth sultan of the Adil Shahi dynasty, came to the throne of Bijapur in 1580 and died in 16271,2. His funerary complex stands just west of the old city, beyond the Makka (Mecca) Darwaza1,3. Henry Cousens, who surveyed Bijapur for the Archaeological Survey of India, thought the work had been in progress for most of Ibrahim’s reign1. The ASI dates the building to 1626 from a chronogram over the north door2,3. The inscriptions present it as the mausoleum of his queen Taj Sultana, but the king died first and was buried in it1,3. A chronogram at the south door gives 1043 AH (1633-34) for her death1.
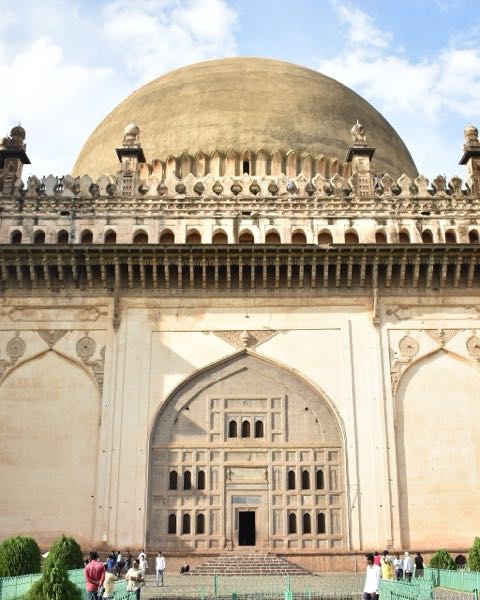
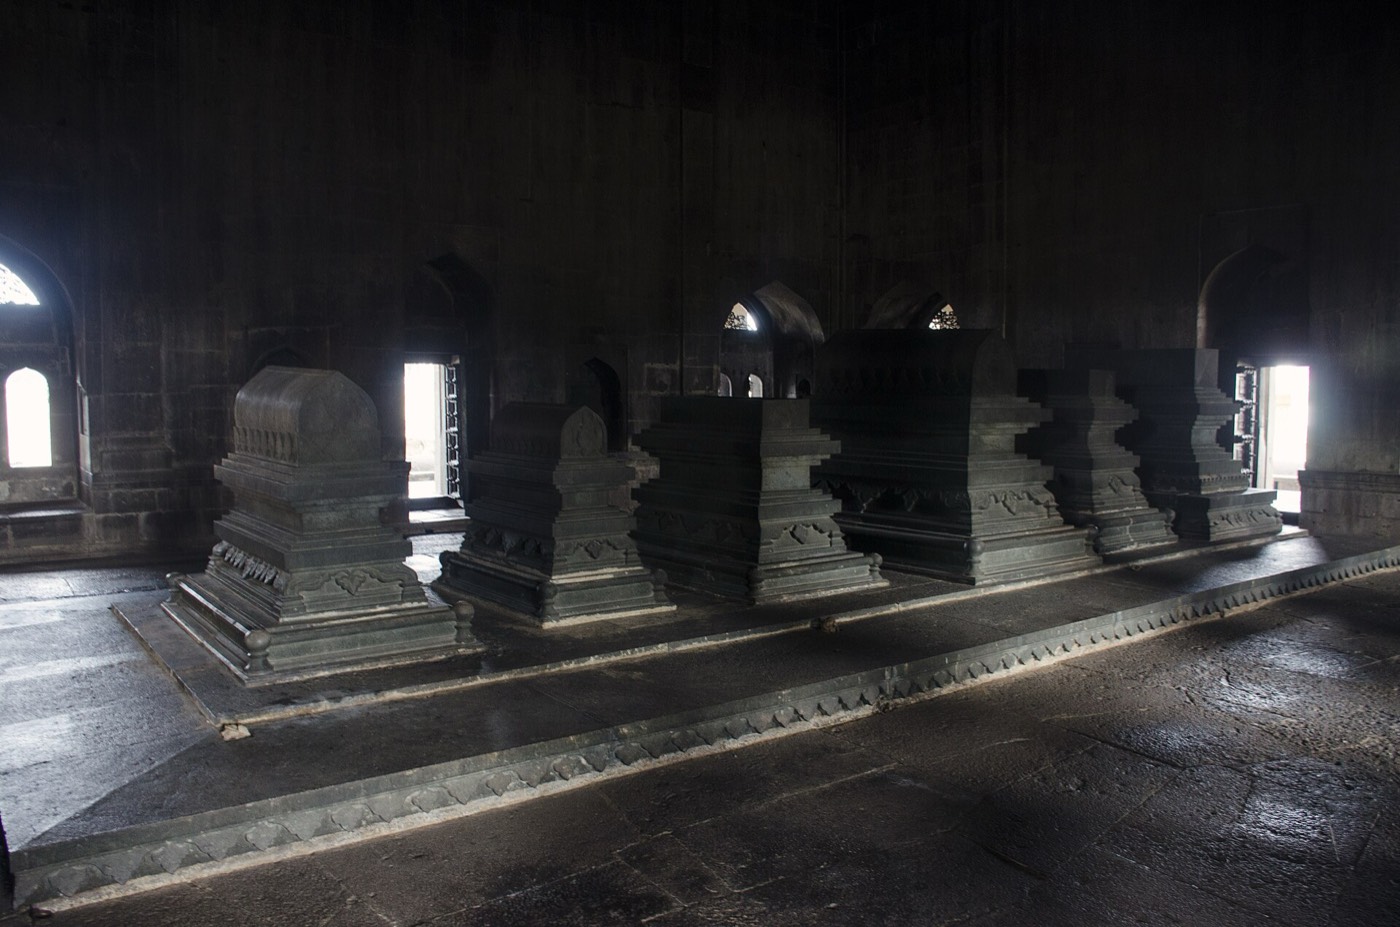
The six cenotaphs in the chamber carry no names; local tradition identifies Taj Sultana, Ibrahim’s mother Haji Badi Sahiba, Ibrahim himself, his daughter Zuhra Sultana and two of his sons, while an older British account gives a different order1. The inscription around the south door records that Malik Sandal carried out the work and that it cost one and a half lakh (150,000) huns, with 900 more added1. Aurangzeb, who took Bijapur in 1686, had a miniature kiosk over the mosque’s pulpit removed as unorthodox1. Cousens wrote that Ibrahim’s son Muhammad, unable to outdo this decoration, set out to dwarf it by sheer mass in his own tomb, the Gol Gumbaz1.
Архитектура
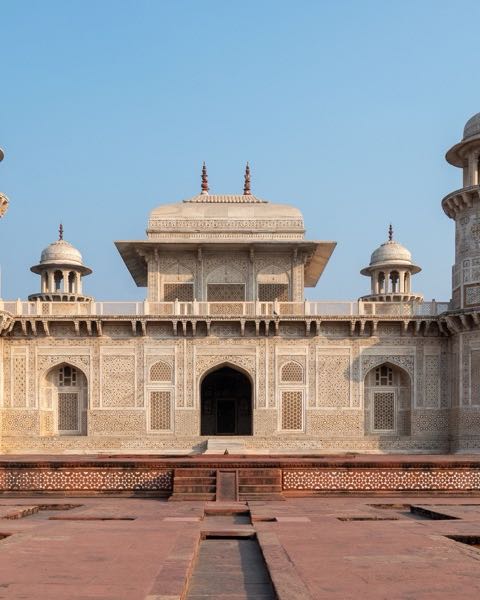
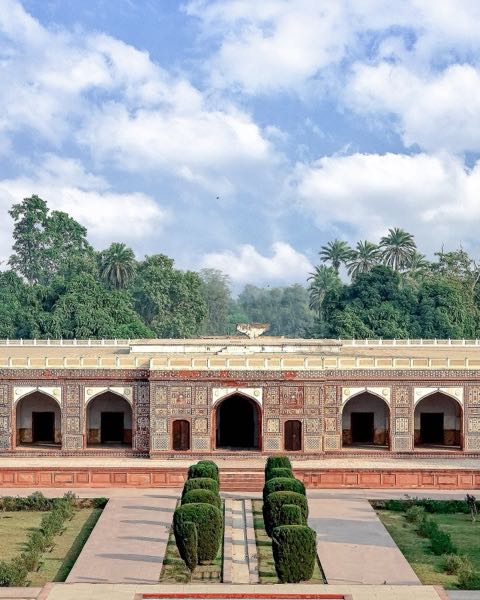
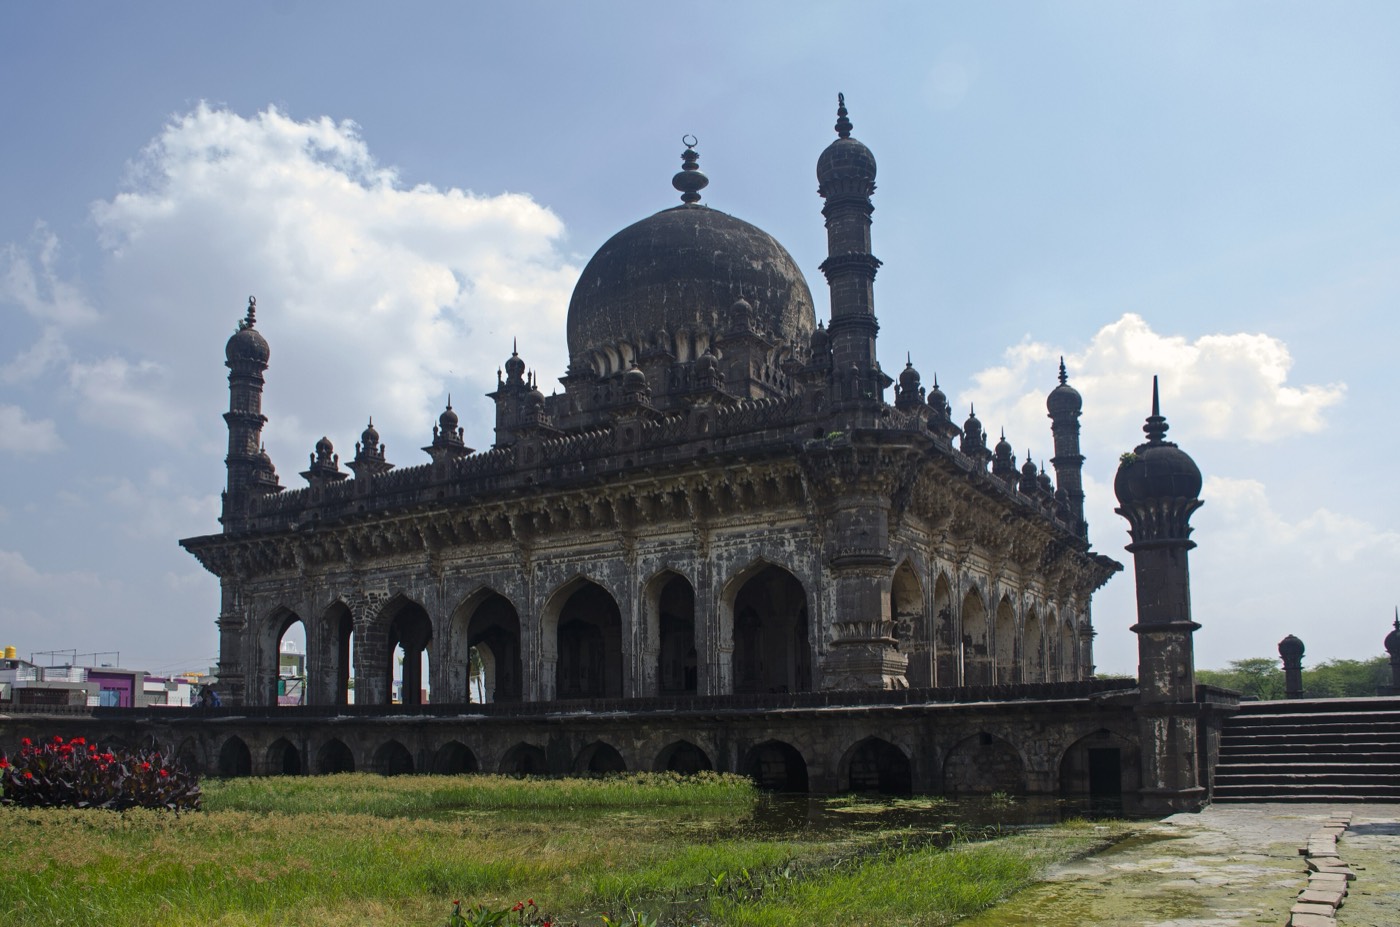
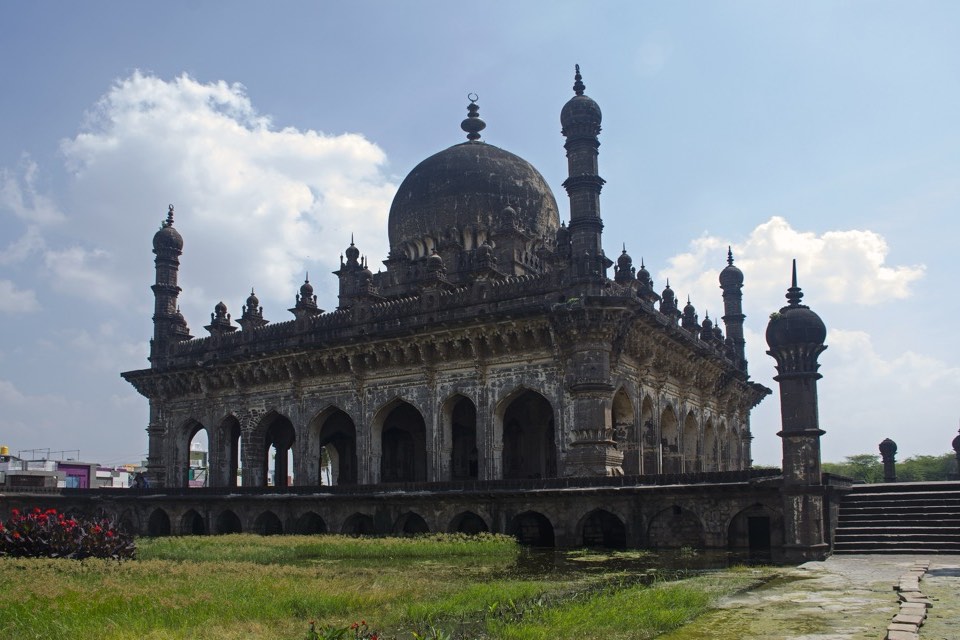
The tomb and the mosque stand on a high terrace inside a walled enclosure, facing each other across a square reservoir with a fountain; the tomb is on the east side and the mosque on the west1,3. The ASI describes the enclosure as about 400 ft square, with a tall gateway ornamented with four minarets in the middle of the north wall2. A double colonnade surrounds the tomb chamber, and the dome rises from a second square above the flat roof, ringed by small minarets2. A band of lotus petals encircles the base of the dome3. The deep cornices rest on long brackets of the brittle local stone; Cousens reported in 1916 that they had cracked and been rebuilt in new stone1.
The outer walls of the tomb chamber are covered with shallow carved tracery of arabesques and interlaced texts from the Qur’an1. Captain Sykes, who saw them in 1818, described gilded letters on a blue ground, and traces of the gilding and blue survive on the walls and on the carved verandah ceilings1,2. Cousens found the square pillars of the inner gallery very Hindu in style1. The mosque repeats the outline of the tomb: five arches under a deep cornice hung with stone chains, each carved from a single block, and four slender minarets with onion domes2,3. James Fergusson, quoted by Cousens, wrote that nothing in India was so elaborately rich in ornamental detail1.
Интерьер
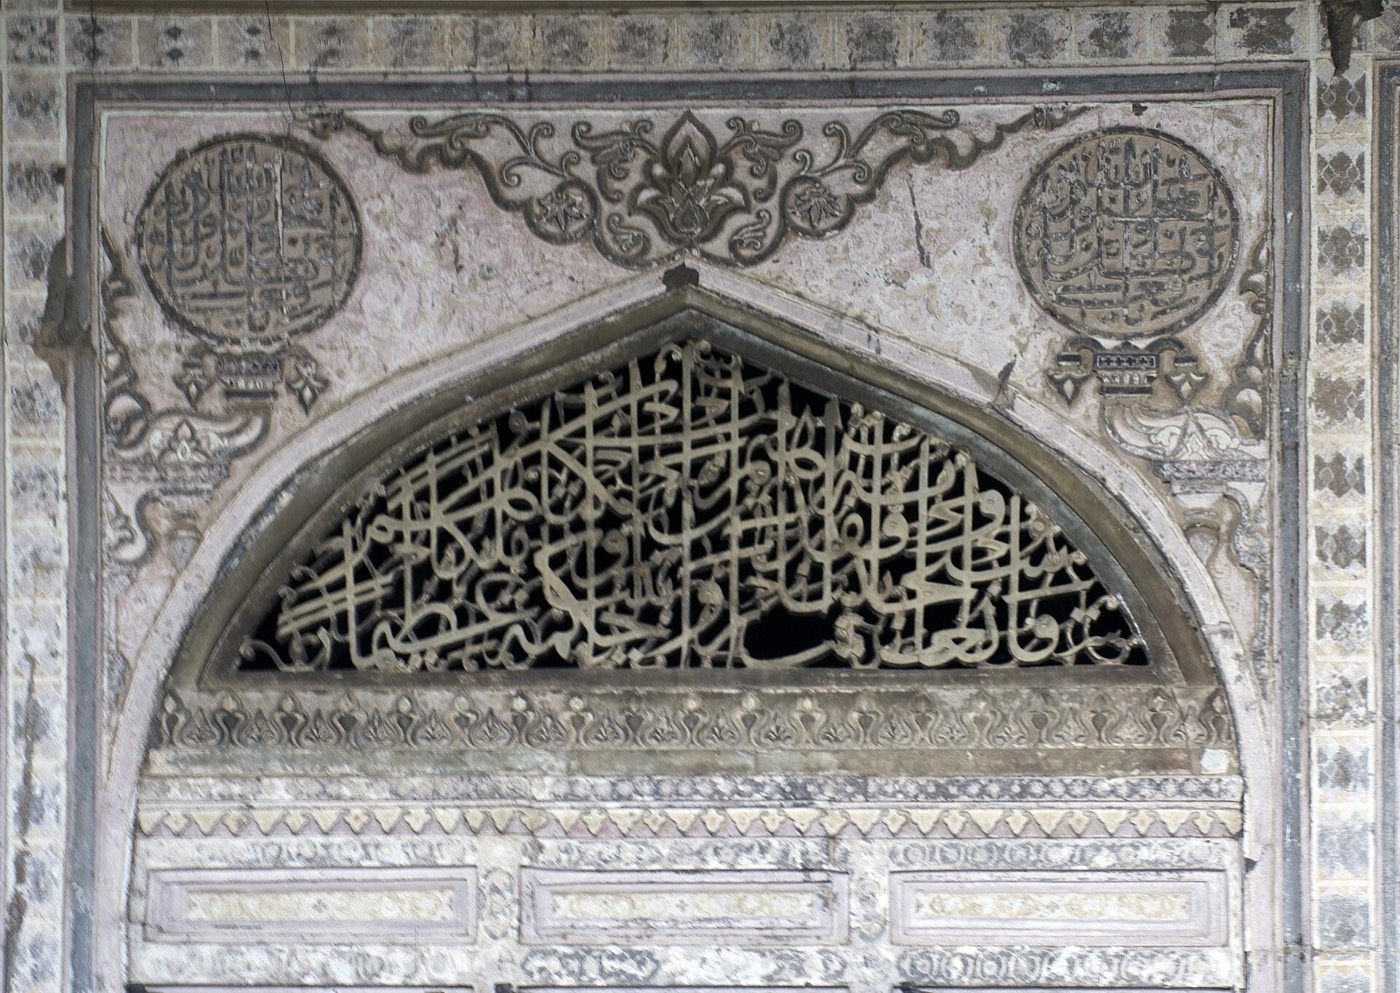
Each side of the chamber has a teak door, carved with Arabic phrases and studded with gilded iron bosses, between two windows whose fanlights are stone screens formed of interlaced Arabic letters1,3. The subdued light falls on a flat stone ceiling as wide as the room, made of slabs set edge to edge with no visible support; Cousens called it the architect’s chef-d’oeuvre and explained that the mortar holds the slabs together as one shell1,2. Above it is a second chamber under the dome, reached by stairs in the thickness of the walls1,2. The six cenotaphs stand in a row; the men’s have a ridged top and the women’s are flat1.
На что обратить внимание
- The flat stone ceiling of the tomb chamber, about 12 m square, held together by mortar1,2.
- Window fanlights made of stone screens cut as interlaced Arabic letters1,3.
- Traces of gilding and blue paint on the carved walls and verandah ceilings1,2.
- Stone chains hanging from the mosque’s cornice, each carved from a single block2,3.
- The inscriptions around the south door naming Malik Sandal and dating Taj Sultana’s death to 1633-341.
Посещение
- The complex lies on the western edge of the old city, just outside the Makka Darwaza1,3.
- The tomb is the building on the east side of the terrace; the mosque faces it from the west1,3.
- Bijapur’s Adil Shahi monuments, the Ibrahim Rauza among them, form one component of “Monuments and Forts of the Deccan Sultanate”, on India’s UNESCO Tentative List since 20144.
Официальная информация: Archaeological Survey of India (ASI), Dharwad CircleКак добратьсяОткрыть в OpenStreetMapЭкскурсии с гидом: Виджаяпура