History
Muhammad Ali Jinnah, founder of Pakistan, died on 11 September 1948, the day he was brought back to Karachi from Balochistan, and was buried the next day on high ground then on the outskirts of the city2. Soon afterwards the Quaid-i-Azam Memorial Fund was set up from public donations, in answer to an appeal by Governor-General Khawaja Nazimuddin1. Migrants from India living in shanties around the grave agreed to leave and were given land elsewhere in Karachi1. In January 1956 the fund’s central committee, short of money, put the mausoleum and its gardens ahead of the other planned memorials; for almost twelve years the grave lay under a canopy1.
An international tender for the design was floated in 1958, but the schemes of the Turkish architect A. Vasfi Egeli, the Indian architect Nawab Zain Yar Jang and the British architect Raglan Squire were not approved1. At the express wish of Jinnah’s sister Fatima Jinnah, the committee adopted a design submitted in December 1959 by the Indian architect Yahya C. Merchant1. Work began on 8 February 1960, President Ayub Khan laid the foundation stone on 31 July 1960, and it was completed on 2 June 1970; President Yahya Khan opened the mausoleum on 15 January 19711. In 1972 the fund became the Quaid-i-Azam Mazar Management Board, under a 1971 ordinance that also protects the site2,3.
Architecture
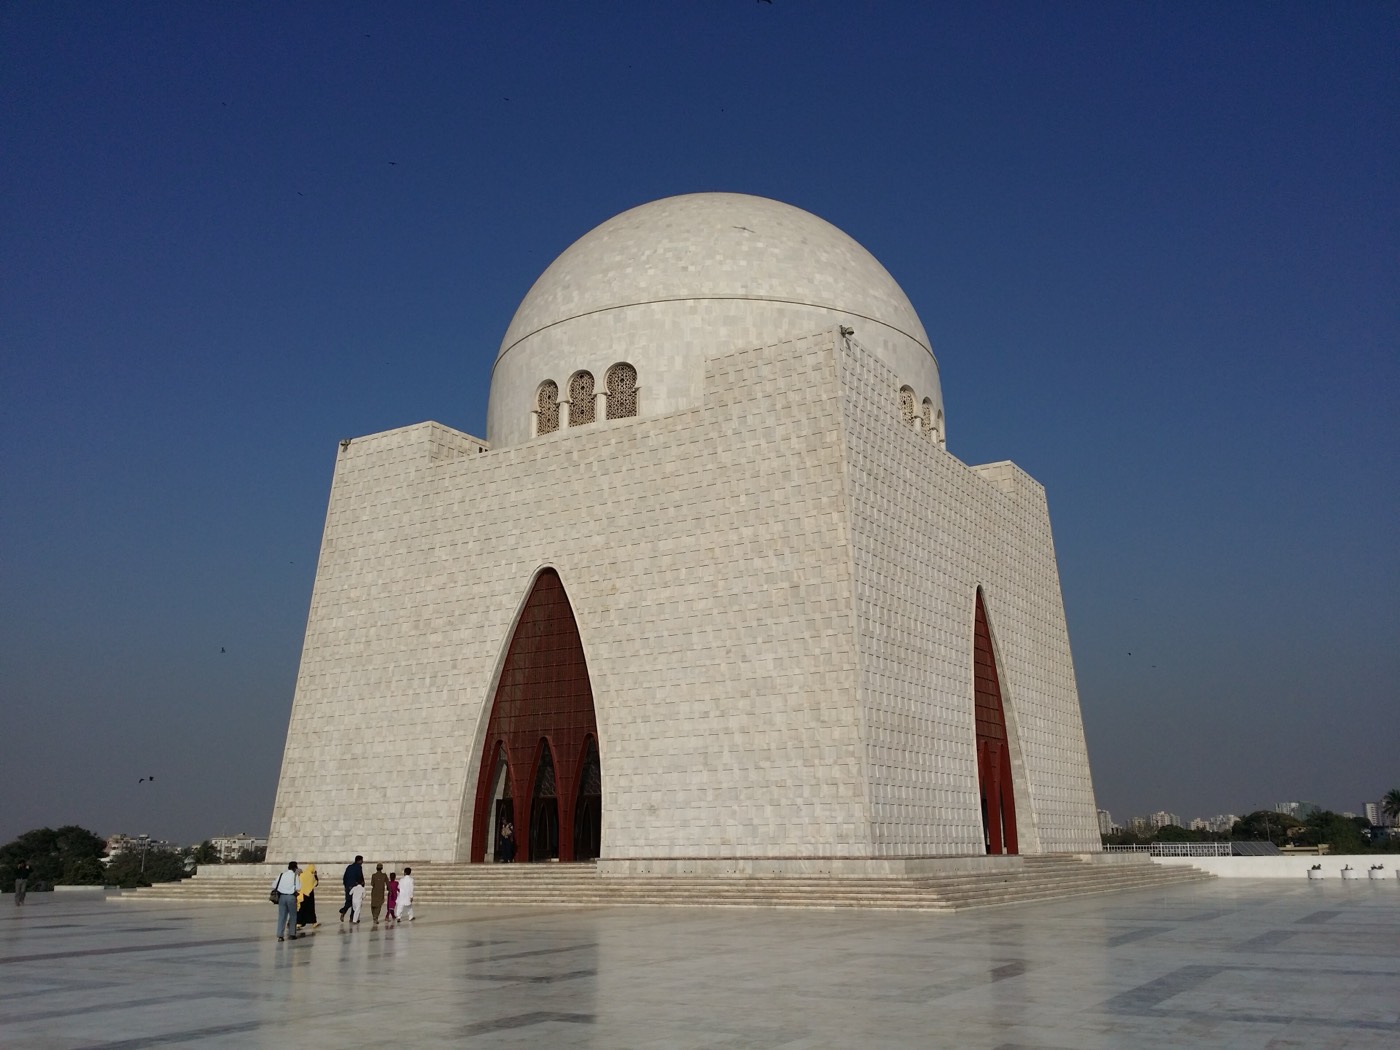
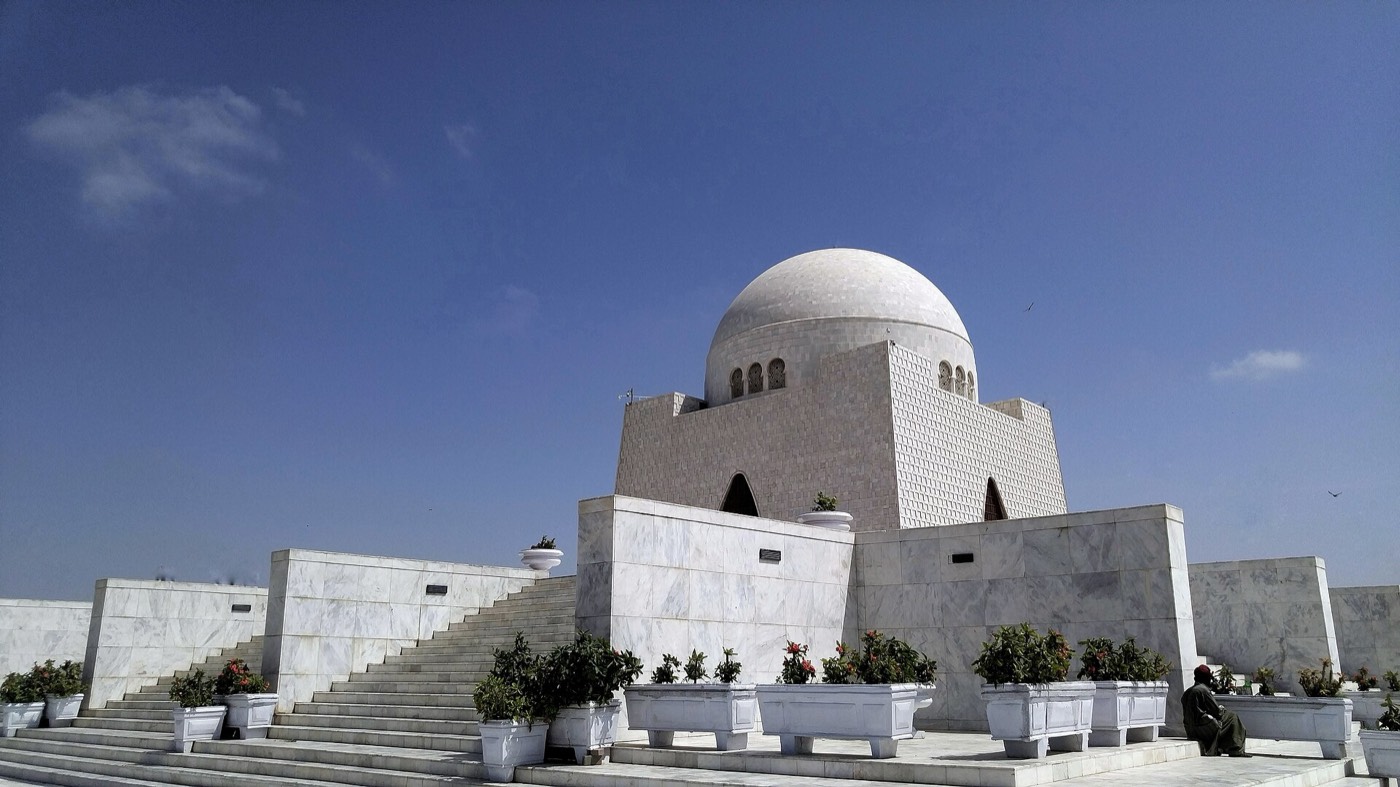
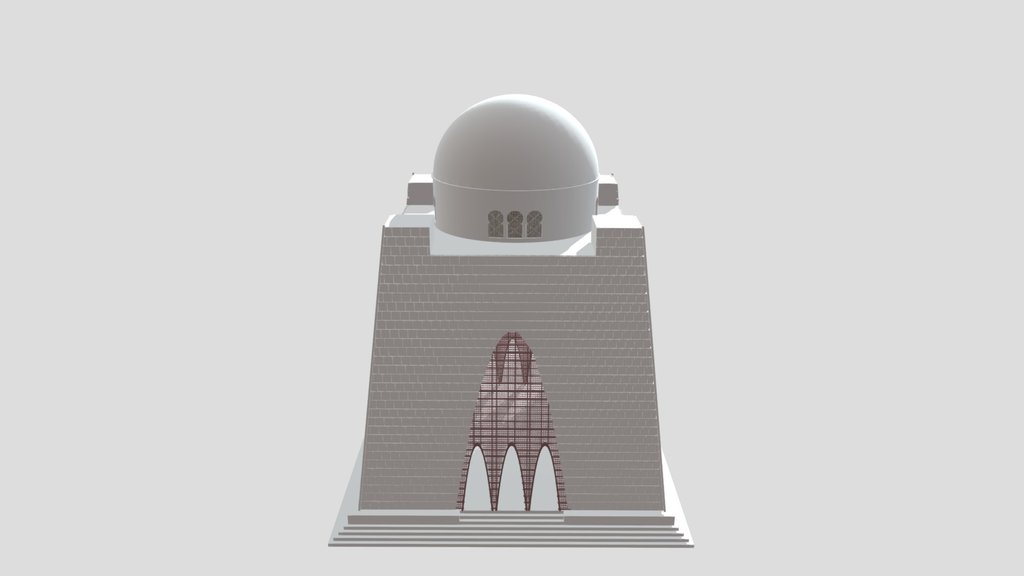
The mausoleum is square, 116 ft a side at the plinth, and its walls lean inward like a truncated pyramid, 90 ft wide at the base and 82 ft at the top, with the corners projecting about 7 ft over the corner staircases1. With its dome it rises to 43 m4. The walls, faced with white Mullaghori marble laid in an offset pattern, open in curved arches fitted with copper grilles1,3. Behind the marble are courses of machine-made concrete masonry bonded from top to bottom, and the Board describes the building as earthquake-proof; the upper structure took 6,000 tons of cement, and the work used 500 tons of steel, 12 tons of copper and 21,200 cubic feet of marble1.
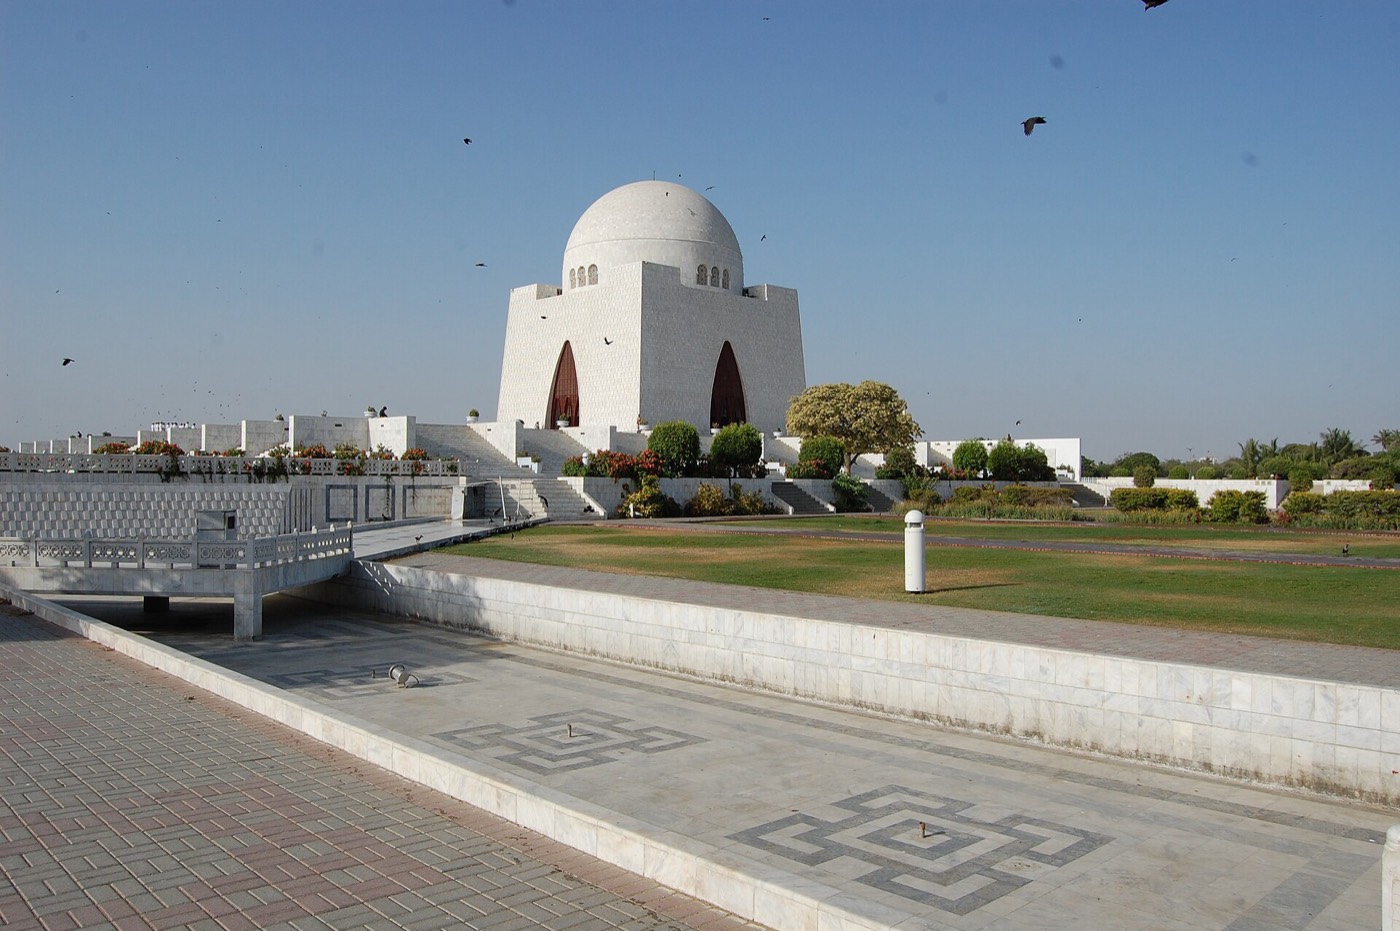
The building stands on a platform 75 m square and 4 m high, with steps on three sides, approached along a terraced avenue marked by fifteen successive fountains4. The surrounding garden, Bagh-e-Quaid-i-Azam, was announced by Prime Minister Muhammad Khan Junejo in 1986 and opened by Pervez Musharraf on 24 December 20001. Its designers took the 250 by 250 ft podium as their module and laid out formal chahar bagh terraces with water channels and fountains, after studying gardens from the Taj Mahal to Isfahan, and kept the tree cover from hiding the mausoleum from any side1.
Inside
Inside is an octagonal main chamber, 36 ft high, whose walls carry patterns of green onyx1. In the chamber a replica of Jinnah’s grave stands within a bronze and silver fence; the actual grave lies in the middle of the basement below, reached by four staircases from the corners of the chamber1. The same staircases climb to a balcony 52 ft above the plinth, where the octagon turns into a round wall carrying the reinforced-concrete dome1. From the dome hangs a gold-leafed chandelier with 48 lights in four tiers, a gift of the Muslims Association of the People’s Republic of China1. Five more leaders, among them Liaquat Ali Khan and Fatima Jinnah, lie in a hall beside the mausoleum, their graves clad in the same Mullaghori marble1.
What to look for
- The inward-leaning walls of white Mullaghori marble, laid in an offset pattern1.
- Curved arches closed by copper grilles on the façades3.
- The four-tier chandelier with 48 lights, a gift of the Muslims Association of the People’s Republic of China1.
- The hall with the graves of Liaquat Ali Khan, Fatima Jinnah and three other leaders1.
- The relic gallery with Jinnah’s clothes, furniture, two cars and his 1931 passport1.
Visiting
- Ceremonial guards from Pakistan’s armed services are posted at the mausoleum5.
- The relic gallery, Aiwan-e-Nawadrat-e-Quaid-i-Azam, shows Jinnah’s personal effects, gathered by a government commission set up in 19691.
- The Board’s website offers a virtual tour of the mausoleum5.
Official information: Quaid-i-Azam Mazar Management Board (QMMB), attached to the National Heritage & Culture Division, Government of PakistanDirectionsOpen in OpenStreetMapGuided tours in Karachi