Cette partie n’a pas encore été traduite ; elle est donc affichée en anglais.
Histoire
Akbar ruled the Mughal Empire from 1556 until his death at Agra in October 16052,4. The chronicle Akbarnama names Bihishtabad (Abode of Paradise) at Sikandra as his burial place, and the tomb is said to have been begun in his lifetime2,3. His son Jahangir wrote in his memoirs that the architects had built to their own design while he was in Lahore dealing with the revolt of his son Khusrau5. Visiting in 1608, he found that the work fell short of what he had in mind, had experienced architects lay new foundations, and added a garden and a tall gateway with minarets of white stone5. He was told the whole cost 1,500,000 rupees5.
Inscriptions on the south gateway date the completion to 1612-16142. They were designed by the calligrapher Abd al-Haqq Shirazi, later titled Amanat Khan, who also designed inscriptions for the Taj Mahal; those facing the tomb praise Akbar, while those over the entrance praise Jahangir as its patron2. Two of Akbar's daughters, Shakrul Nisha Begam and Aram Bano, were buried in the tomb2. In the 17th century, under Aurangzeb, Jats ransacked it; Britannica says they took its valuables and burned Akbar's bones3. Around 1900 the viceroy Lord Curzon had the mausoleum repaired and restored3. The ASI's Agra Circle looks after it today1.
Architecture
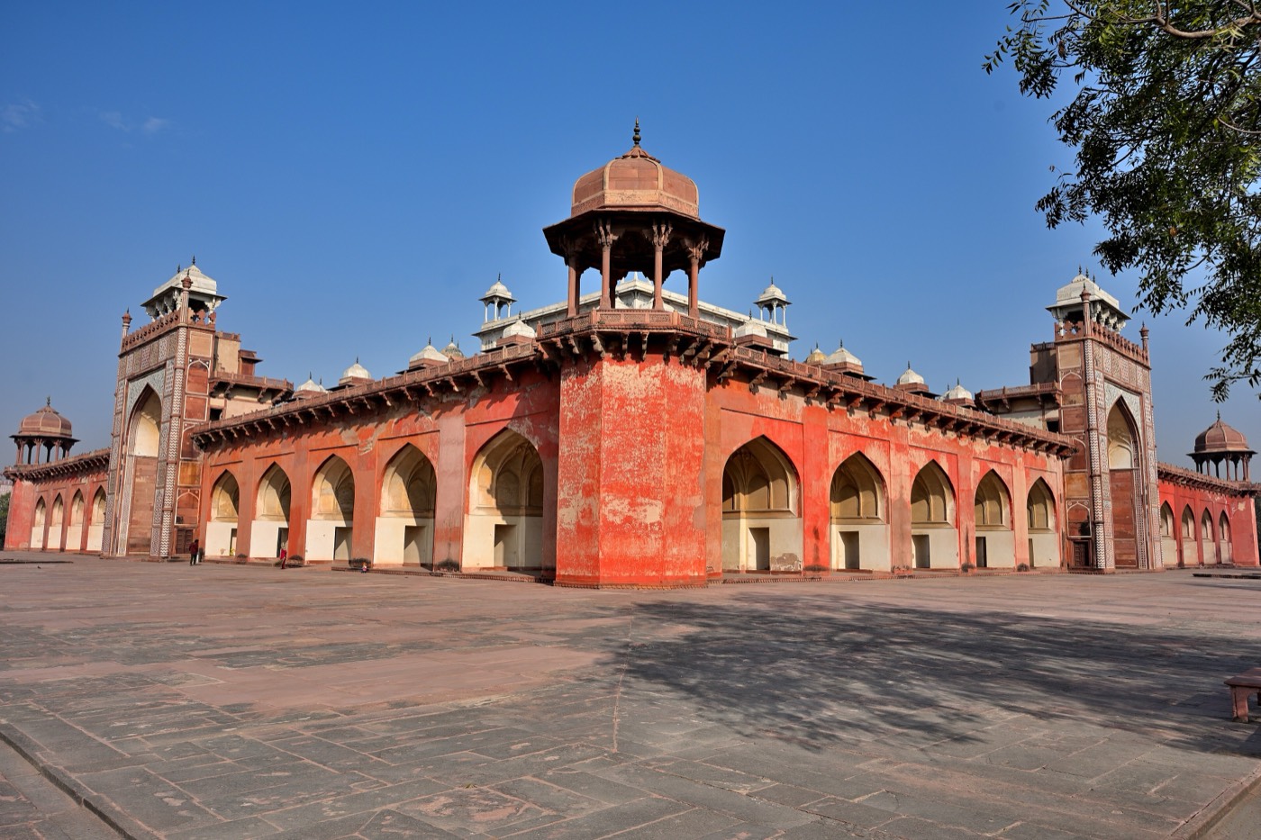
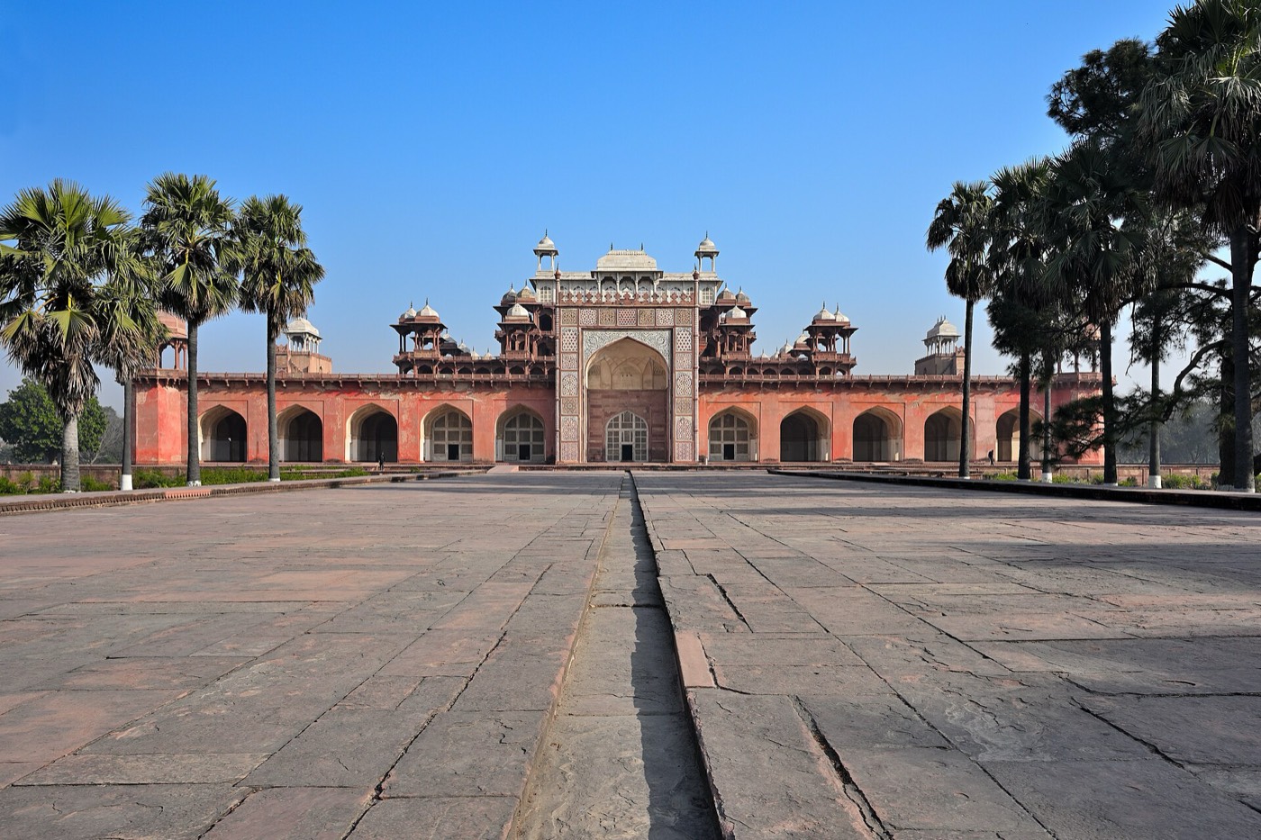
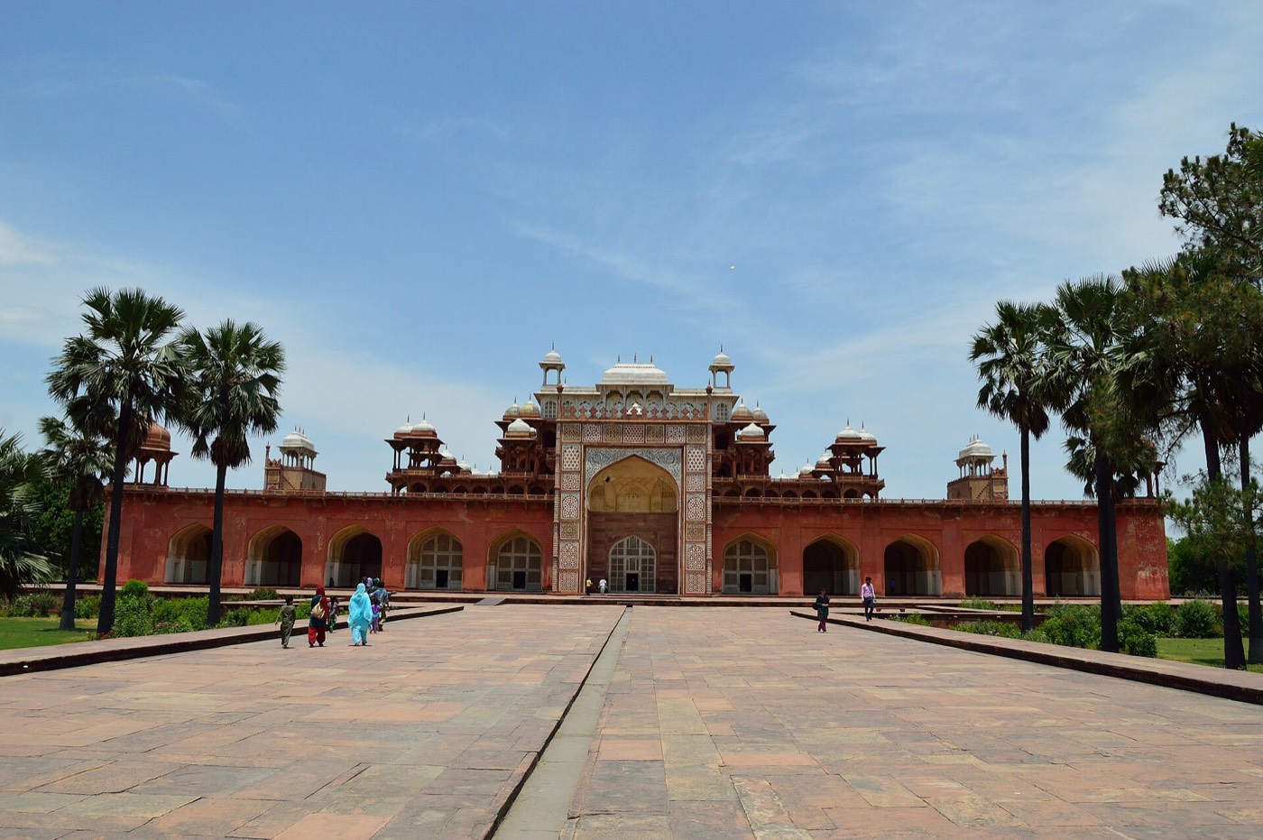
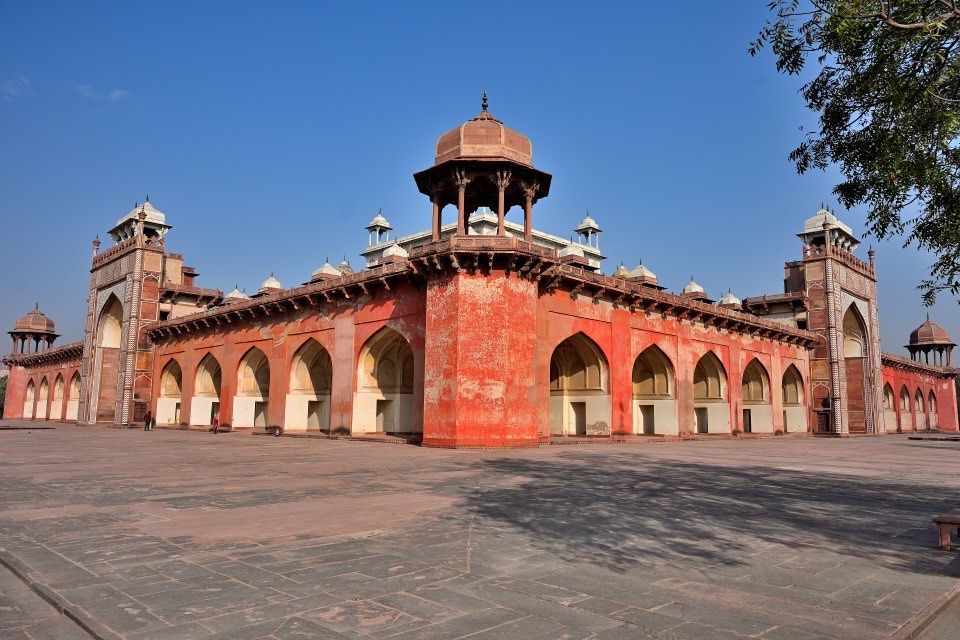
The tomb stands in the middle of a square walled garden, a charbagh divided into quarters by causeways and water channels, with a gateway at the centre of each wall2. The main gateway, on the south, is faced with red sandstone and inlaid with marble, and four white marble minarets rise from the corners of its roof2. The mausoleum rises in five storeys like a truncated pyramid1,2,3. The lowest is a vaulted arcade about 105 m long on each side, broken at the centre of each face by a tall arched portal (pishtaq)2. The upper storeys have arcaded verandahs and clusters of kiosks (chhatris), some with pyramidal marble roofs and others with cupolas1,2.
The tomb is built of red sandstone except for the top storey, which is white marble1. This storey is an open court surrounded by cloisters whose outer arches are filled with marble screens1,6. In the centre, on a raised platform, lies the false cenotaph, carved from a single block of white marble with arabesques, flowers and the 99 names of God1,3,6. Archnet notes that the stepped, pillared design recalls the Panch Mahal at Fatehpur Sikri2.
Intérieur
Visitors enter through the mausoleum's southern portal, the only one of the four that leads to the burial chamber2. Archnet describes the vaulted vestibule behind it as the most elaborately ornamented of the four, and Havell described its raised stucco work painted in blue and gold2,6. From there a long, sloping corridor runs down to the burial chamber, a square room at the heart of the building, high-domed and dimly lit from above2,6. A plain white marble cenotaph marks Akbar's grave, which the ASI places below ground level, and Archnet records two of his daughters in the same chamber1,2,6.
À observer
- The south gateway's inlaid red sandstone front and the four white marble minarets on its roof2.
- Gateway inscriptions by Abd al-Haqq Shirazi (Amanat Khan), who also designed inscriptions for the Taj Mahal2.
- The five storeys stepping inwards like a truncated pyramid, crowded with kiosks1,2.
- The blue-and-gold stucco of the southern vestibule, before the sloping corridor to the grave2,6.
- The charbagh's causeways and water channels, designed to evoke the rivers of paradise2.
Visite
- The tomb stands in a garden of about 119 acres at Sikandra, on the Agra-Mathura road; blackbuck graze in the grounds7.
- The tomb of Mariam-uz-Zamani, also an ASI ticketed monument, is about 1 km away1,7.
- Only the southern portal of the mausoleum leads to the burial chamber2.
Informations officielles: Archaeological Survey of India (ASI), Agra CircleItinéraireOuvrir dans OpenStreetMapVisites guidées : Agra