Dit deel is nog niet vertaald en wordt daarom in het Engels getoond.
Geschiedenis
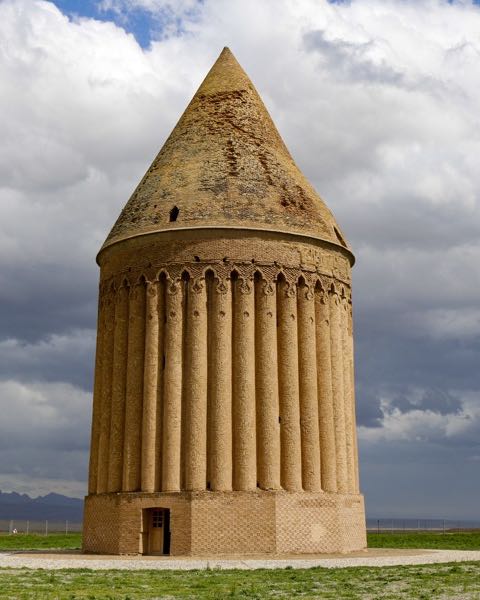
Maragheh, about 140 km south of Tabriz, keeps four medieval tomb towers; a fifth, of Timurid origin according to Wolfram Kleiss, is lost3,8. The oldest, Gonbad-e Sorkh (the Red Dome), was completed on 4 March 11481. Its inscriptions name the man who ordered it, Abu’l-Ezz Abd al-Aziz ibn Mahmud ibn Sa’d, titled Qawam-e Azarbayjan and possibly a member of the Ahmadili dynasty, and its builder, Abu Bakr Muhammad ibn Bandan1. A round tower followed in 1167-68 and Gonbad-e Kabud (the Blue Dome) in 1196-972,3. Richard McClary counts these three among the Eldiguzid-era tombs of the region, with those of Nakhchivan and Urmia, and traces their forms and ornament in most early brick tombs of Anatolia4.
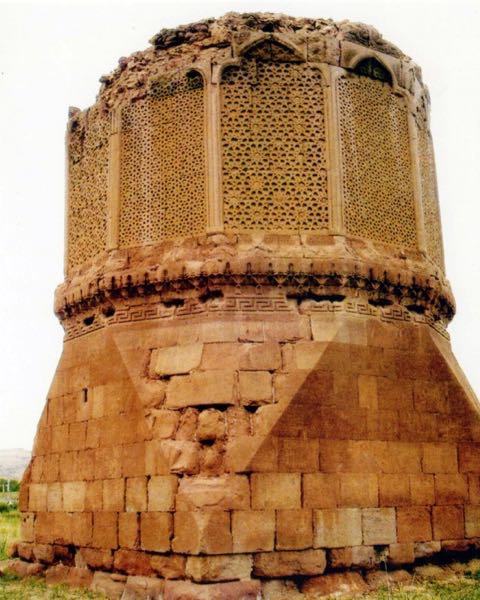
Gonbad-e Kabud is often attributed to the Christian mother of the Mongol ruler Hulagu, and the round tower is known as the tower of Hulagu’s sister2,3. Archnet notes that the Qur’anic verses on Gonbad-e Kabud cast doubt on this, and the tower is older than Maragheh’s years as Hulagu’s capital, when he founded an observatory with Nasir al-Din Tusi as chief astronomer2,5. Gonbad-e Ghaffariyeh followed in the early 14th century3,7. André Godard read a pair of polo sticks in its decoration as the emblem of Shams al-Din Qarasunqur, governor of Maragheh under the Ilkhan Abu Sa’id, and Donald Wilber assigned it to the Ilkhanid period7. Gonbad-e Sorkh was registered as a national monument in 1931-326.
Architectuur
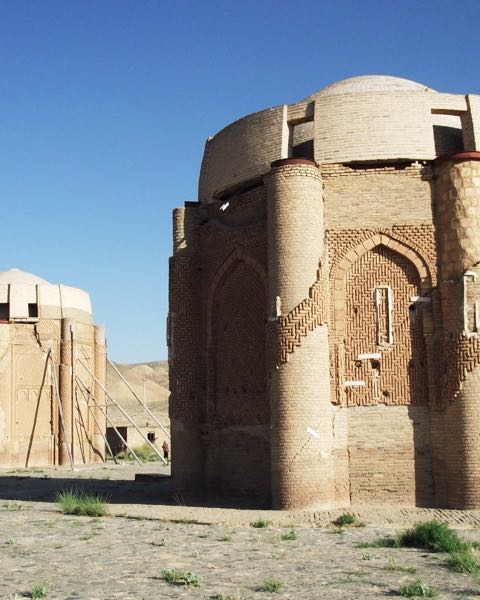
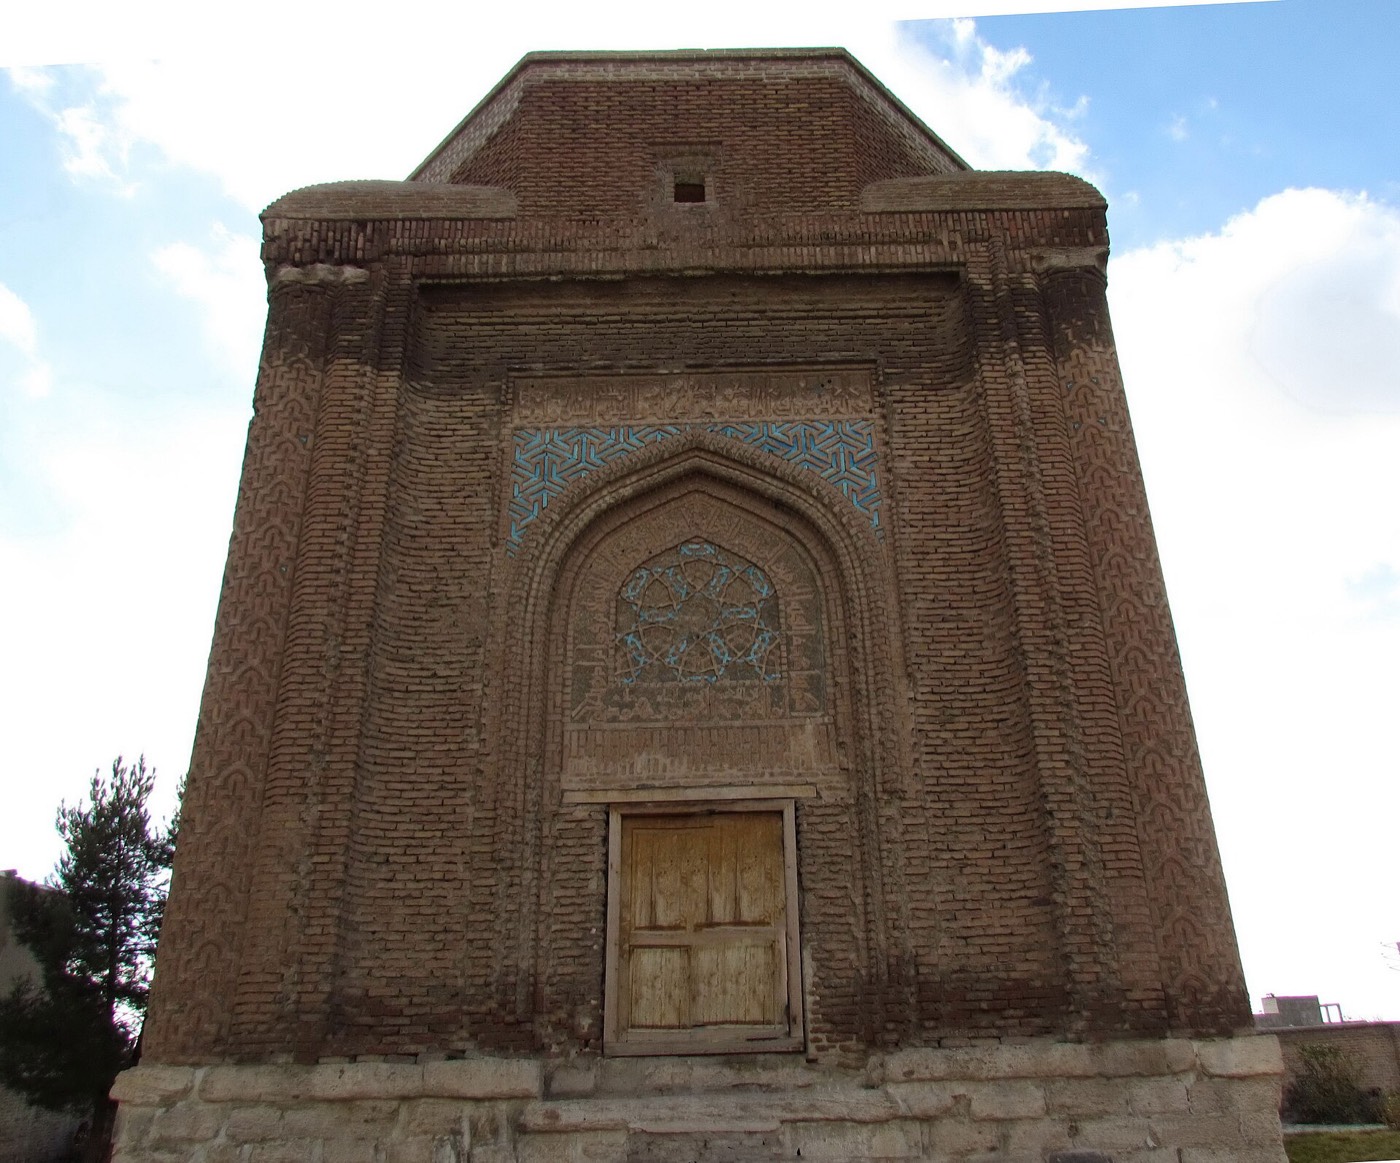
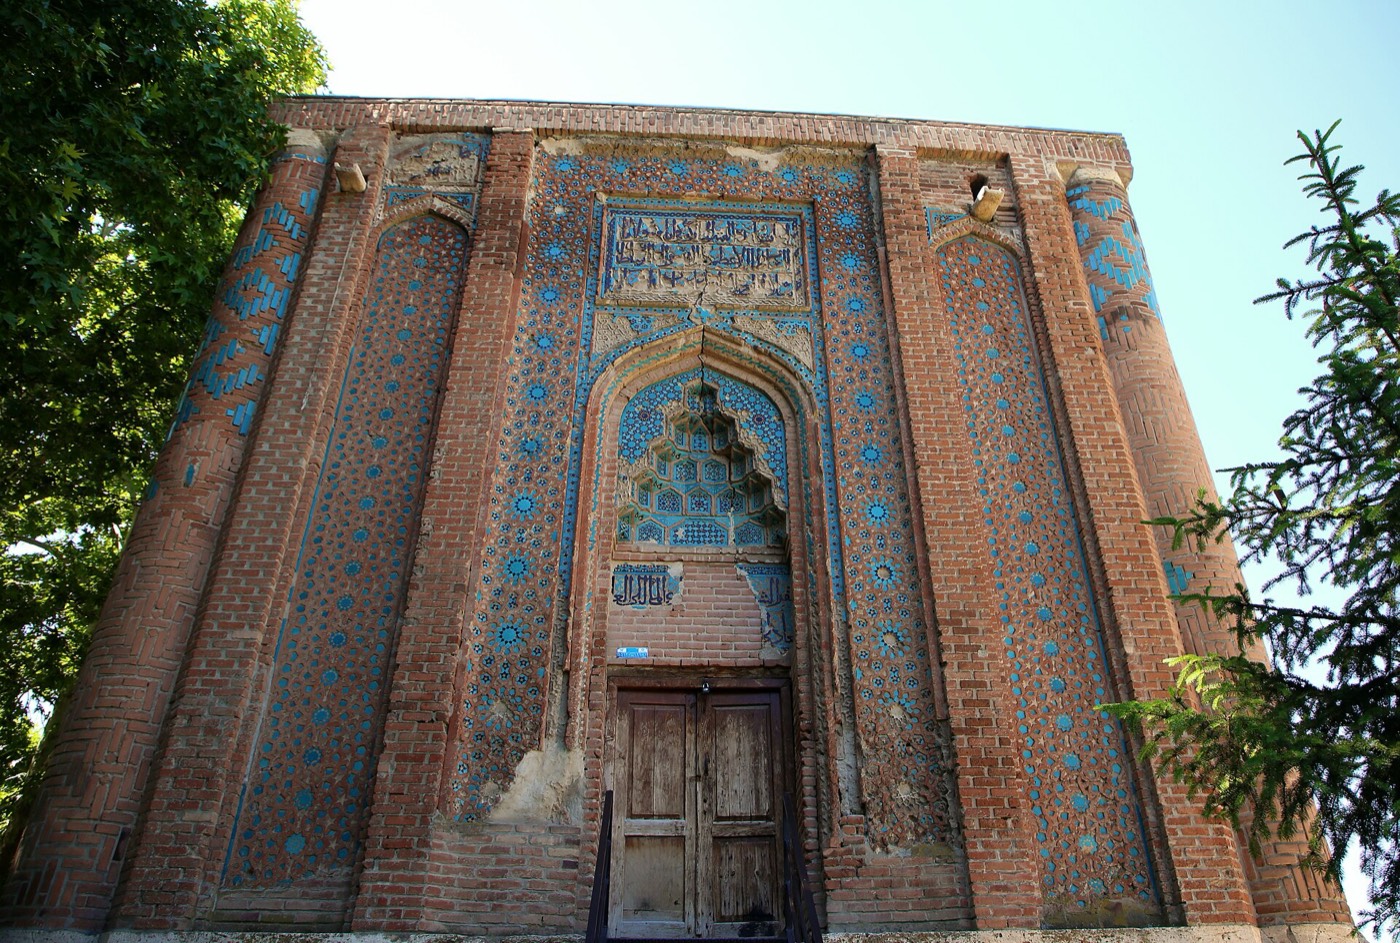
Gonbad-e Sorkh is a square brick tower on a base of cut stone, with a crypt entered from the east and an upper chamber reached by steps on the north1. The square body rises to an octagonal drum with triangular buttresses, which once carried an eight-sided pyramidal roof, now replaced by a low dome1. Pairs of blind niches line three sides, engaged columns with carved stone capitals mark the corners, and the two columns flanking the entrance use twelve kinds of curved and rectangular brick1. Turquoise glazed tile and carved stucco pick out the tympanum and spandrels around a dark blue glazed boss, and a band of carved terracotta and stucco carries an inscription and geometric interlace1. An inscription around the tympanum on the north side names the patron and gives the date; the builder’s name is in another inscription, on the east side according to Iranica and on the west according to Iran’s official tourism portal1,6. Iranica sees in it a blend of the two common Iranian tomb types, the domed cube and the circular or polygonal tower with a conical roof1.
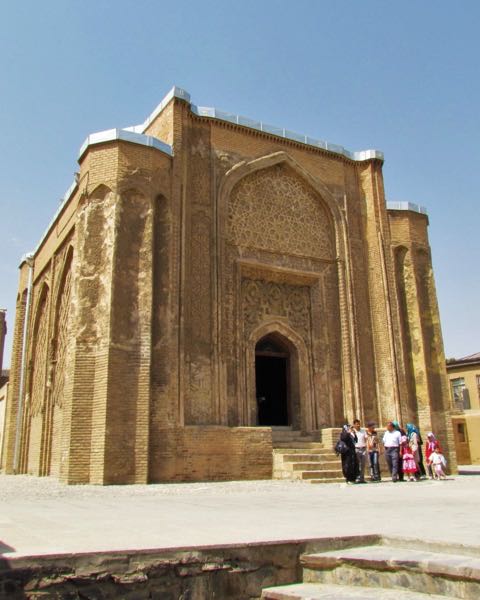
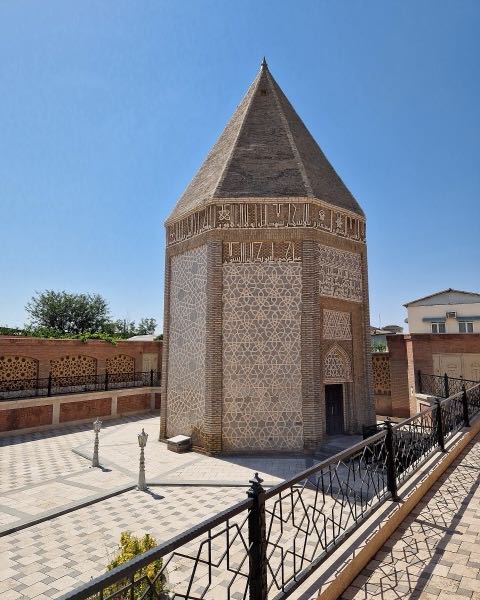
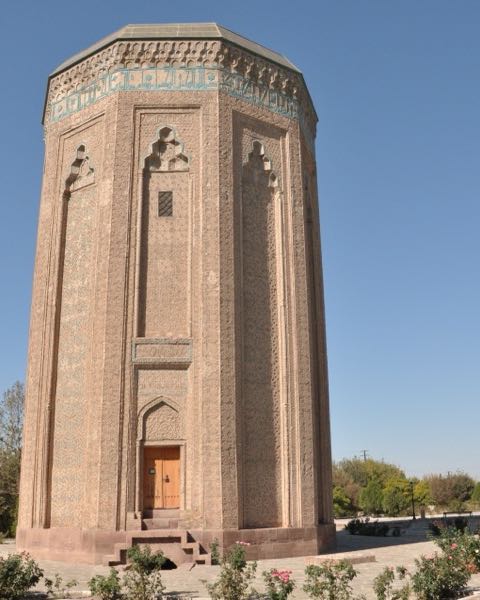
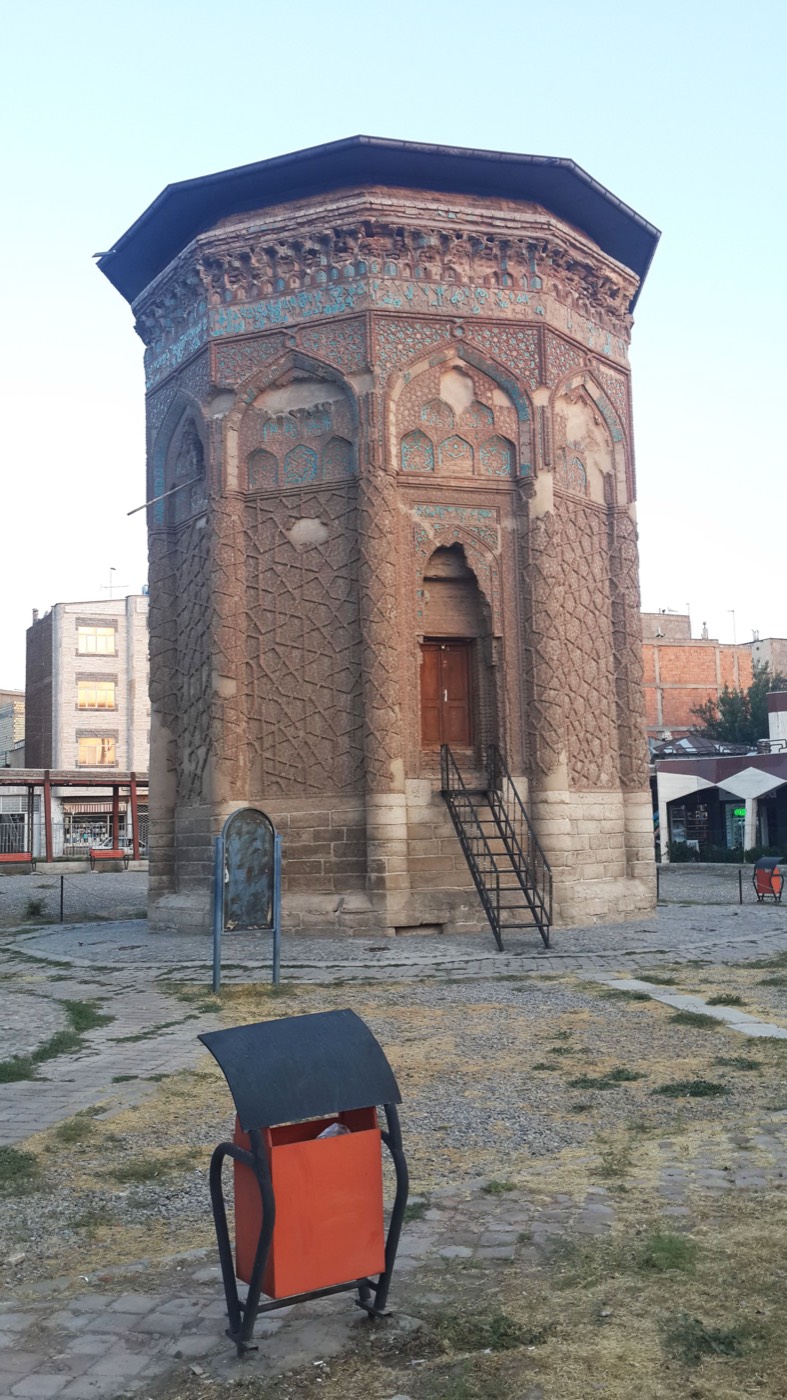
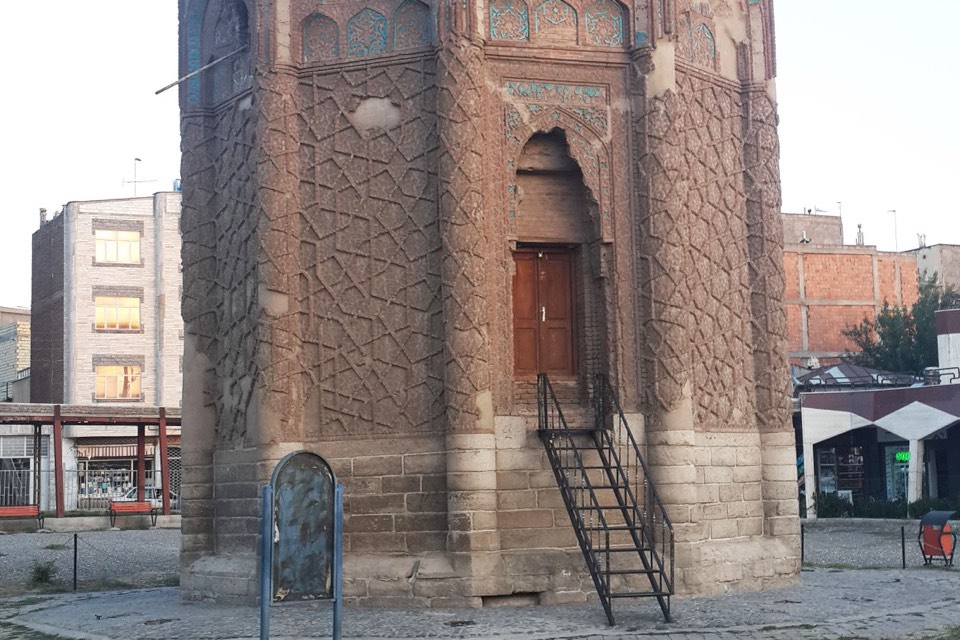
Gonbad-e Kabud is a decagonal brick chamber on a stone base, also over a crypt2,5. Ten engaged columns mark its corners, and on each face a pointed arch springs about two-thirds of the way up2. Below the arches the walls are covered with a brick pattern of interlacing pentagons; above them come three-tier muqarnas, spandrels filled with brick and mosaic faience, a Kufic Qur’anic band and a muqarnas cornice2. The roof is lost: Archnet reconstructs a double dome with a polyhedral cone outside, and in 1937 Myron Bement Smith recorded evidence of a ten-sided pyramid faced with turquoise glazed brick2,5. Archnet notes that it has the same plan as the tomb of Momine Khatun in Nakhchivan (1186), already in this atlas, and similar main ornament, and calls Gonbad-e Kabud a more developed stage of the same craft2. Carol Bier notes that it has often been published as octagonal, and that its five-fold brickwork, first analysed by Emil Makovicky in 1992, was debated after a 2007 paper on quasi-crystalline patterns in Islamic architecture5. Over the entrance of the round tower are the Qur’anic words ‘Every soul shall have a taste of death’4. Gonbad-e Ghaffariyeh, near the Sufi Chay river, is a square tomb with a muqarnas front on the north and blind arches close to those of Gonbad-e Sorkh7.
Interieur
Gonbad-e Kabud’s chamber is entered from the west, through a doorway about 2 m above the ground under a damaged muqarnas hood2. Inside, the plastered decagonal room has deep pointed niches, and its zone of transition combines twenty small squinches with a band in naskh script quoting the opening verses of Surat al-Mulk2. The crypt, entered from the east, has a cross-shaped plan, a groin vault and a carved plaster panel with verses 26 and 27 of Surat al-Rahman2. Gonbad-e Sorkh is plainer inside: plaster over the walls, paired blind niches, and squinches formed of two intersecting arches framed by a third, a composition that Iranica thinks may have originated here; its crypt has a diagonal cross vault1. In Gonbad-e Ghaffariyeh a blind arch on the south wall serves as a mihrab, and the plastered walls carry coloured decoration7.
Waar u op kunt letten
- The brick pattern of interlacing pentagons on the lower faces of Gonbad-e Kabud2,5.
- Three-tier muqarnas and mosaic faience above each of Gonbad-e Kabud’s ten arches2.
- The tympanum of Gonbad-e Sorkh: turquoise tile and stucco around a dark blue glazed boss1.
- The corner columns beside Gonbad-e Sorkh’s door, built from twelve kinds of brick1.
- The pair of polo sticks on Gonbad-e Ghaffariyeh, which André Godard read as Qarasunqur’s emblem7.
Bezoek
- The towers stand near one another in Maragheh and can be visited on foot8.
- Maragheh lies about 140 km south of Tabriz8.
- The ruins of Hulagu’s 13th-century observatory are on the plateau about 5 km south of the town3.
Officiële informatie: Iran’s Ministry of Cultural Heritage, Tourism and Handicrafts (official Visit Iran portal)RoutebeschrijvingOpenen in OpenStreetMapRondleidingen in Maragheh