Dit deel is nog niet vertaald en wordt daarom in het Engels getoond.
Geschiedenis
Muhammad Ali, born in Kavala in 1769, ruled Egypt as Ottoman governor from 1805 to 18482,3. He chose to bury his family in the Southern Cemetery beside the mausoleum of al-Imam al-Shafi'i, a site earlier dynasties had built up2. The earliest record of building there is a lost Turkish inscription of 1223 AH (1808-1809), known from a letter in the national archives2. When his son Tusun Pasha died of plague in 1816, after the Hijaz campaign, Muhammad Ali followed the remains on foot to the place set aside for the family, and Tusun was buried under a dome2,3. Isma'il Pasha, who died in 1822, and Muhammad Ali’s wife Amina followed2. Muhammad Ali himself (d. 1849) lies in his mosque at the Citadel2,4.
The cemetery then grew without a plan: Ibrahim Pasha’s chamber and its neighbour went up between 1831 and 1838, and that of Abbas I by 18512. Visitors in the 1830s saw plain rooms with carpets, chandeliers and gilded marble tombs; the European-style decoration of the walls followed between 1845 and 18512. A Persian inscription of 1270 AH (1853-1854) credits his sons with completing Ibrahim’s chamber, after a wall had been opened to bring in his large tomb2. Khedive Tawfiq added a chamber for his mother Shafaq Nur in 1883-1884, and King Faruq the entrance vestibule and outer wall2. Burials continued until 1902, but later members of the dynasty were buried in al-Rifa'i Mosque or at Manshiyyat Nasir2,5,7.
Architectuur
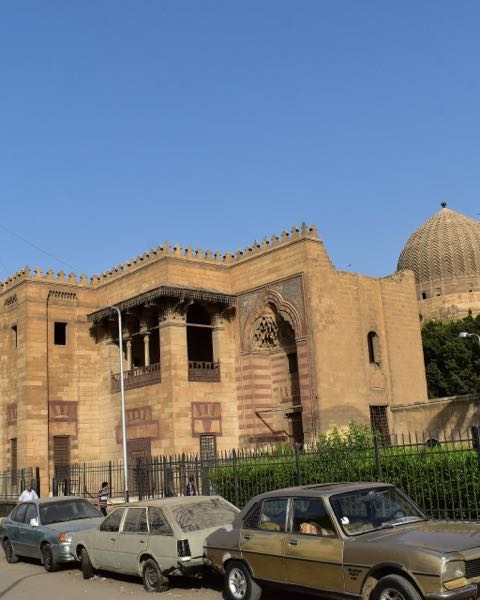
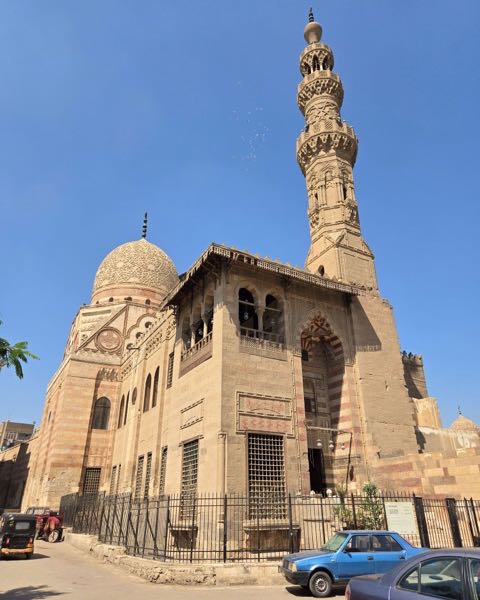
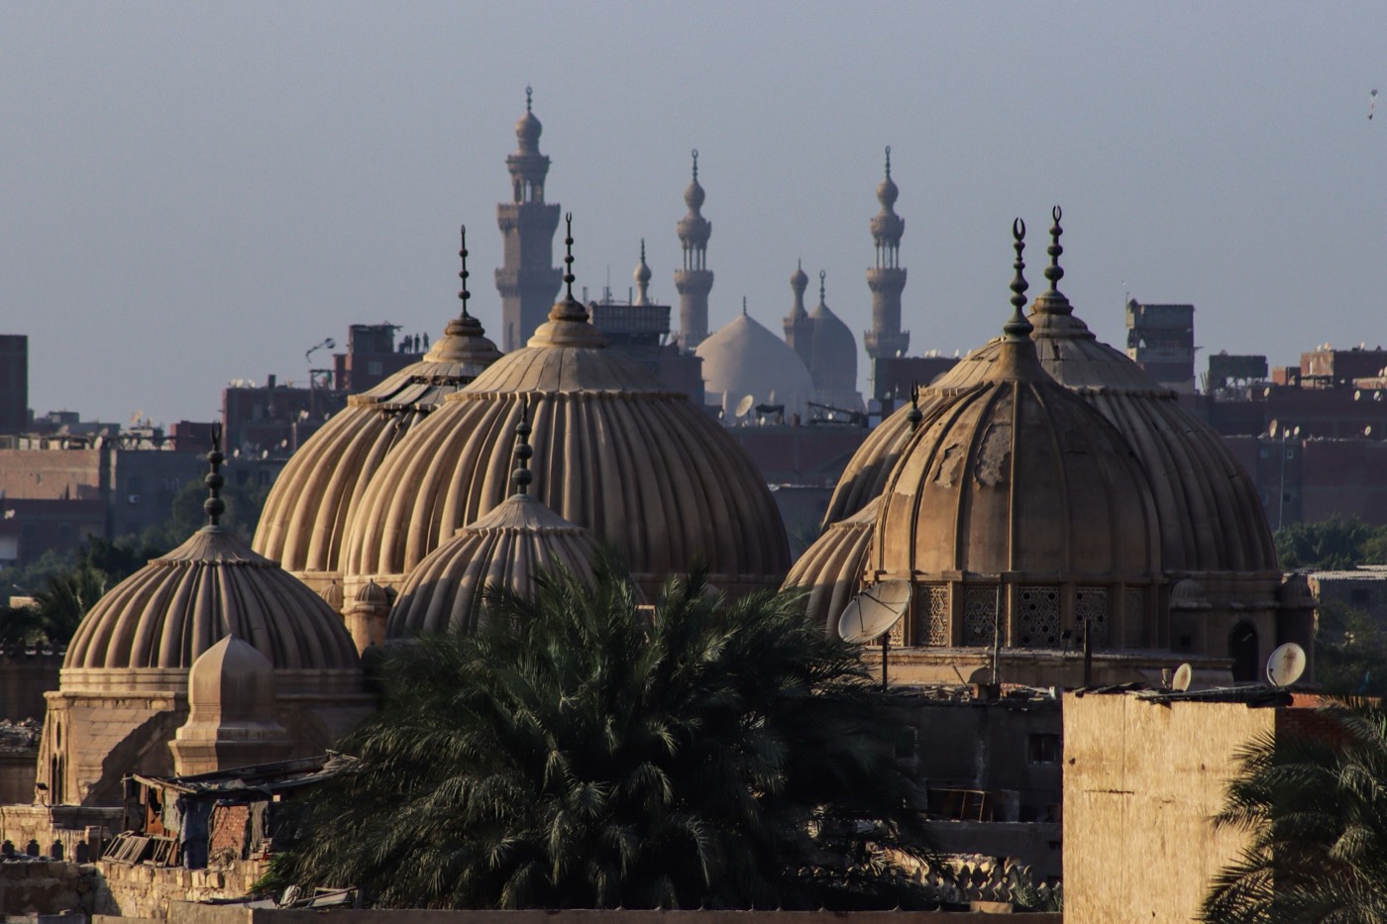
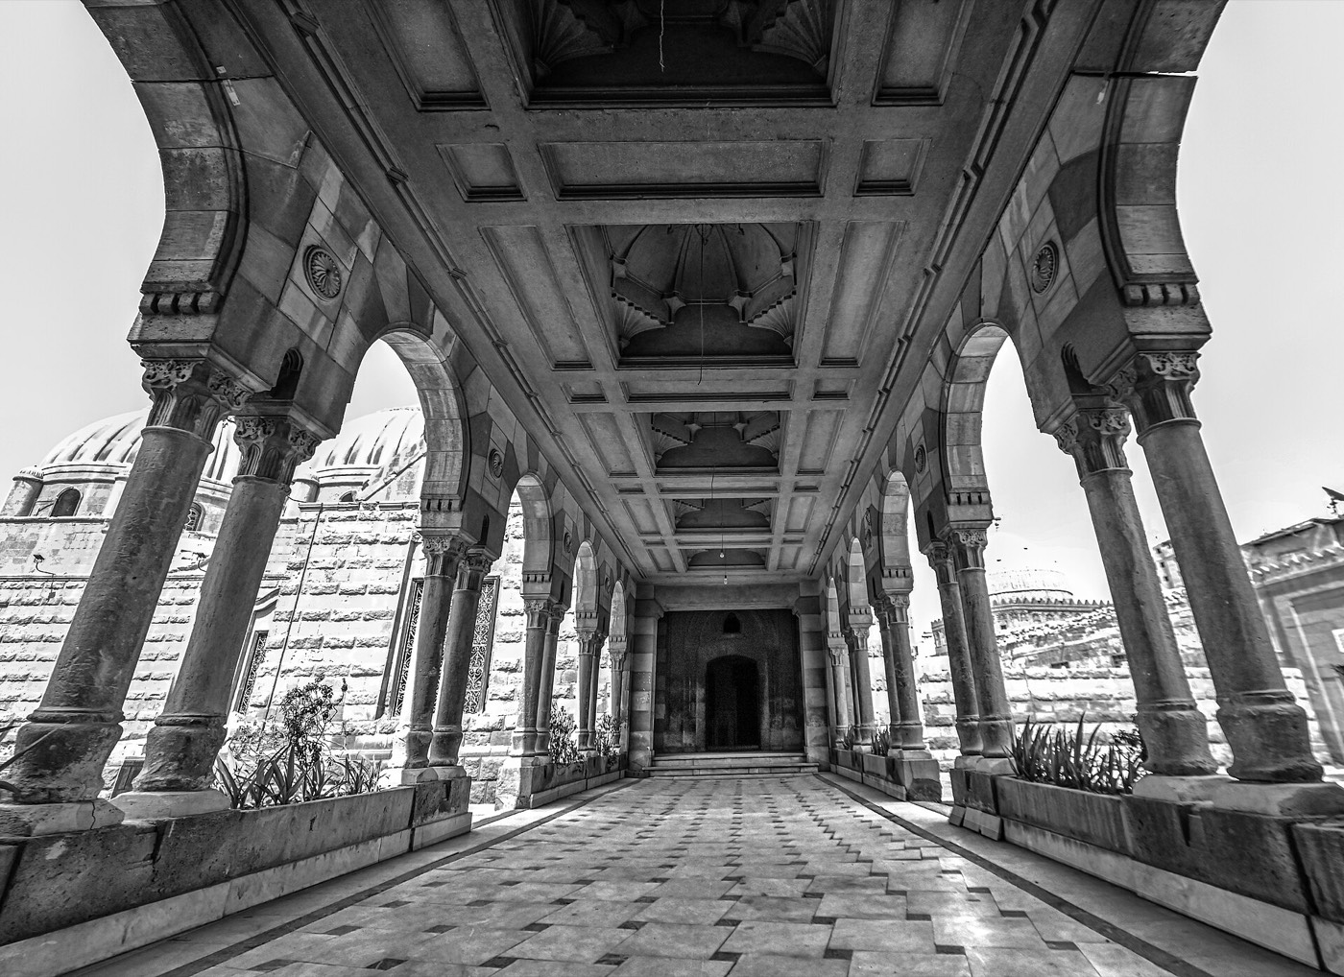
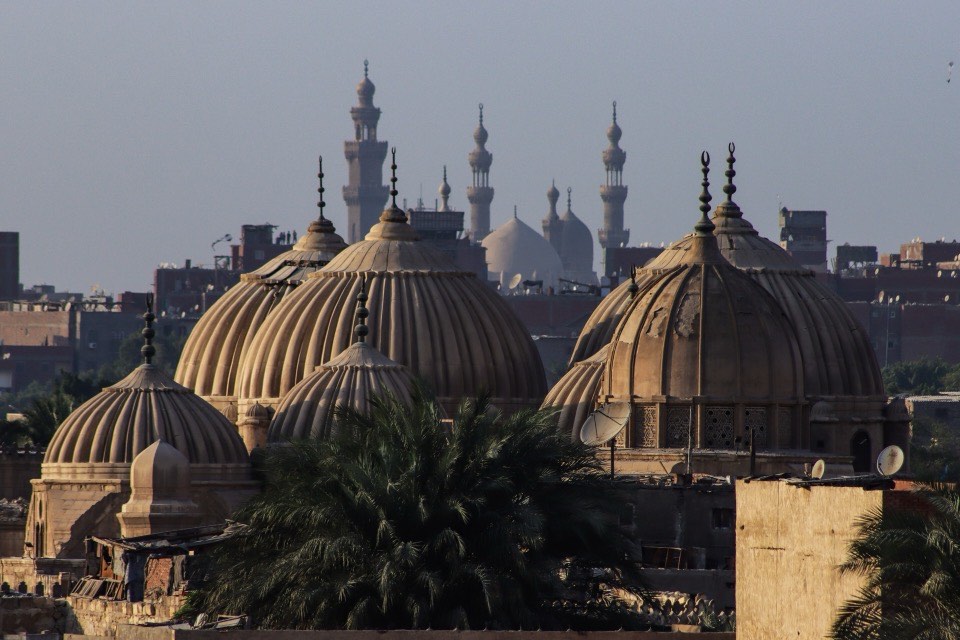
On al-Imam al-Layth Street, a projecting portal flanked by octagonal buttresses bears the words Madafin al-'a'ila al-malika, Cemetery of the Royal Family2. A domed vestibule leads to an arcade roofed by small domes and open on both sides to the courtyard; its columns frame the dome of al-Imam al-Shafi'i on one side and the cemetery’s own domes on the other2. Verses from Surat al-Ghashiya on the rewards of Paradise run around the drum of the entrance dome2. A carved stone portal then opens into a rectangular hall with a marble dado and a painted wooden ceiling, which leads to Shafaq Nur’s chamber and, through a barrel vault, to the older domed chambers2.
Kolkailah finds that the plan follows neither the Ottoman nor the Mamluk funerary types of Cairo: it grew room by room and serves only as an enclosed burial ground2. Its decoration mixes local, Ottoman and European models, with Rococo reliefs on the marble tombs and acanthus scrolls moulded on the domes and arches; Flaubert, who saw it around 1850, called the tombs rococo and ‘Euro-oriental’2. The inscriptions are in Arabic and Ottoman Turkish, with no clear preference for either, and in Persian only on the foundation panel of Ibrahim Pasha’s chamber and a few lines of Tusun’s bronze maqsura; many tombs give their date in a verse chronogram2. One inscription names Muhammad Raja'i as architect of Shafaq Nur’s chamber, and the Persian panel of 1270 AH is signed by Sanglakh Khurasani, whom Kolkailah counts among the greatest calligraphers of the Qajar era2.
Interieur
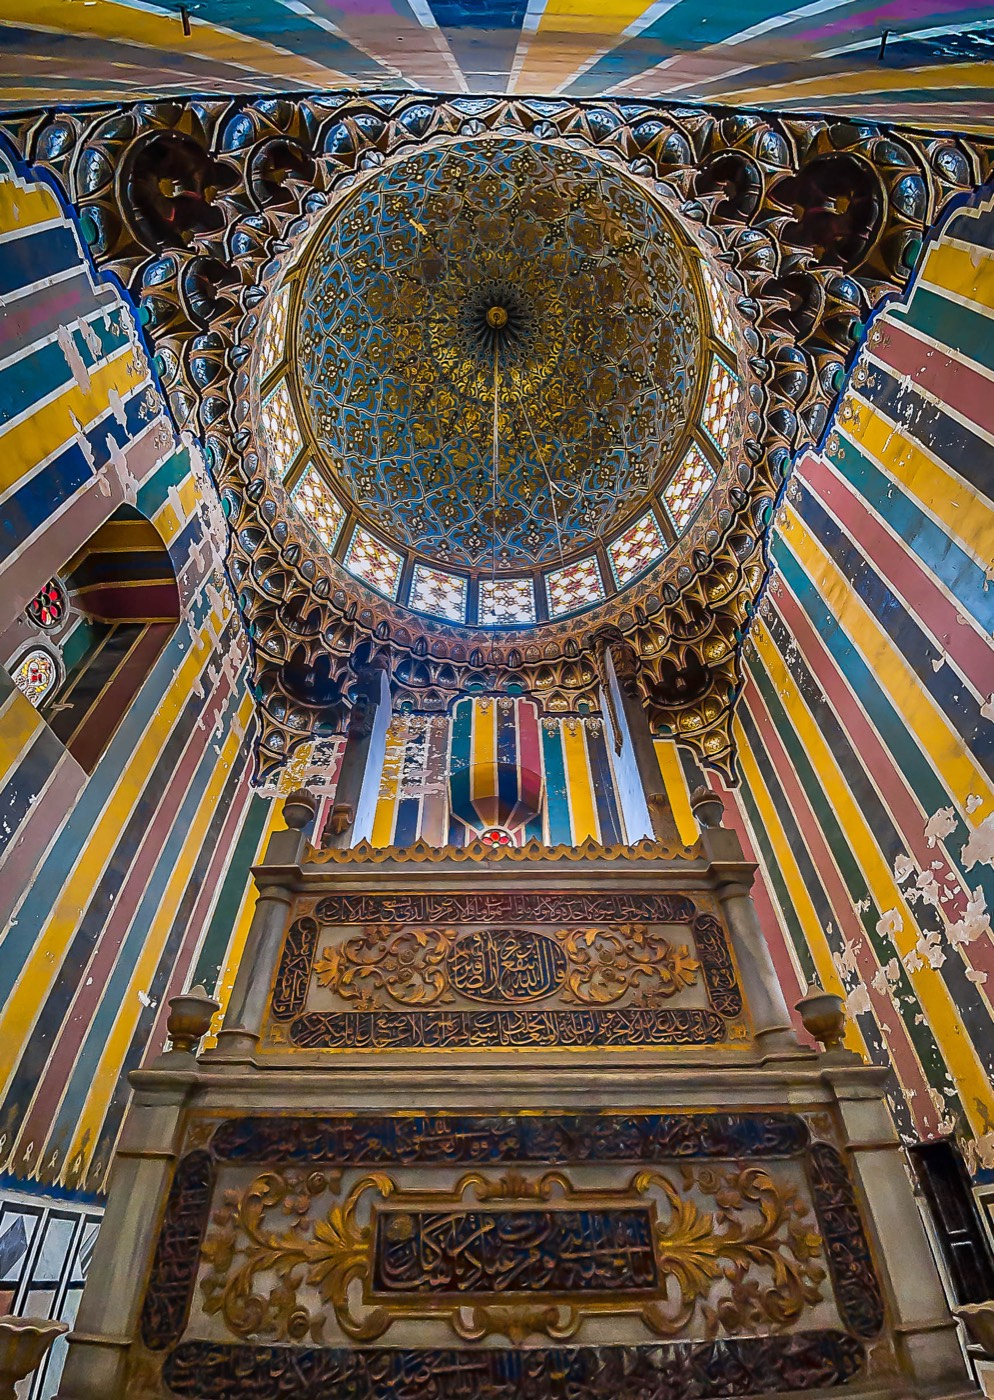
The cenotaphs crowd eight domed chambers, set wherever there was space, so that wives, children, officials and two servants lie among the princes2. A stele at the head of the tomb usually carries a turban or fez for a man, or a vase or coronet for a woman, while carved or painted braids and loose hair mark a mother, a wife or an unmarried princess2. Tusun’s chamber has a white marble dado with gilded arabesque niches, painted imitation marble, acanthus bands around eight stained-glass windows and a large bronze maqsura around his cenotaph; Isma'il’s chamber opposite has bare stone walls and a plain white dome2. Shafaq Nur’s chamber has painted vertical bands and a dome painted in gold2.
Waar u op kunt letten
- Marble cenotaphs whose steles wear carved turbans, fezzes or women’s headdresses2.
- Tusun Pasha’s bronze maqsura and the gilded acanthus decoration of his chamber2.
- Shafaq Nur’s chamber of 1883-1884, with painted bands and a gilded dome2.
- Ibrahim Pasha’s carved marble tomb and his chamber’s Persian foundation panel of 1270 AH (1853-1854), signed by Sanglakh Khurasani2.
- The arcade framing al-Imam al-Shafi'i’s dome on one side and the family’s domes on the other2.
Bezoek
- The entrance is on al-Imam al-Layth Street, beside the mausoleum of al-Imam al-Shafi'i2.
- In 2023 Kolkailah described the cemetery as abandoned, with broken windows and its restoration suspended indefinitely2.
- UNESCO’s Historic Cairo property includes a component named after the cemetery in which Hosh al-Basha stands, ‘Al-Imam ash-Shaf'i Necropolis’ (89-003)1,6.
Officiële informatie: Egypt’s Ministry of Tourism and Antiquities (Historic Cairo World Heritage property)RoutebeschrijvingOpenen in OpenStreetMapRondleidingen in Caïro