この部分はまだ翻訳されていないため、英語で表示しています。
歴史
Muhammad Adil Shah, seventh sultan of the Adil Shahi dynasty of Bijapur, came to the throne as a boy of fifteen in 16271,2. The ASI, which dates his accession to 1626, says he began his own mausoleum soon afterwards2. Henry Cousens, who surveyed Bijapur for the ASI, thought Muhammad could not outdo the ornament of his father Ibrahim II’s tomb, the Ibrahim Rauza, and set out to surpass it by sheer mass instead1,5. Bijapur was largely at peace from 1636 until his death in 1656, and he used those years to push the tomb towards completion1. Three chronograms over the south door each give 1067 AH (1656-57), the Hijri year of his death1.
Muhammad apparently died while the walls were still being plastered, and further decoration was given up1,2. He was buried in the vault below the hall with members of his family2. The dynasty ended in 1686, when the Mughal emperor Aurangzeb captured Bijapur7. Around 1811 Captain Sydenham saw the inscription over the south door with gilded letters on a ground painted with lapis lazuli1. In the early 20th century the Public Works Department restored the cracked stone cornice over the main entrance1. The Naqqar Khana, the drum house of the complex, now holds an ASI museum whose collection began in 18921,4. Since 2014 Bijapur’s Adil Shahi monuments have been on India’s UNESCO Tentative List6.
建築
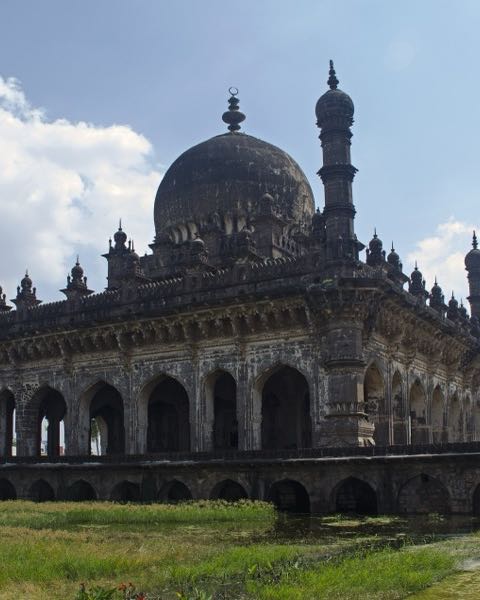
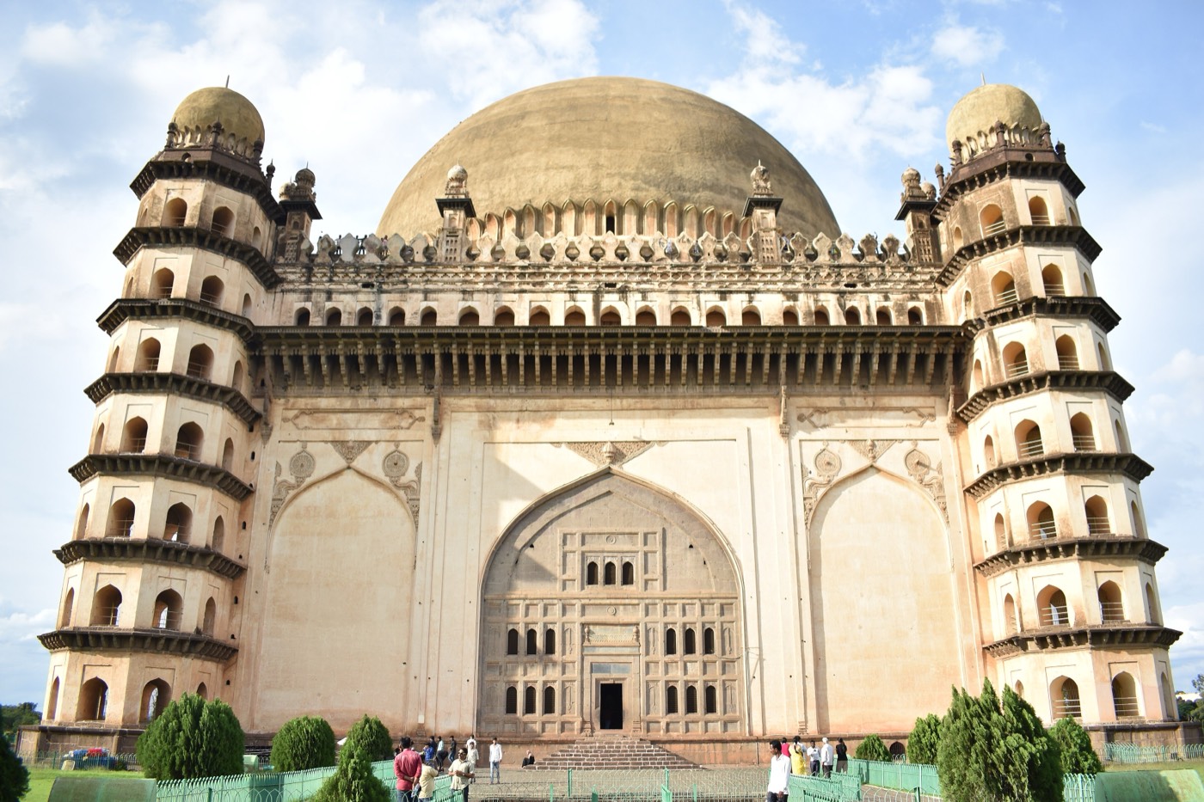
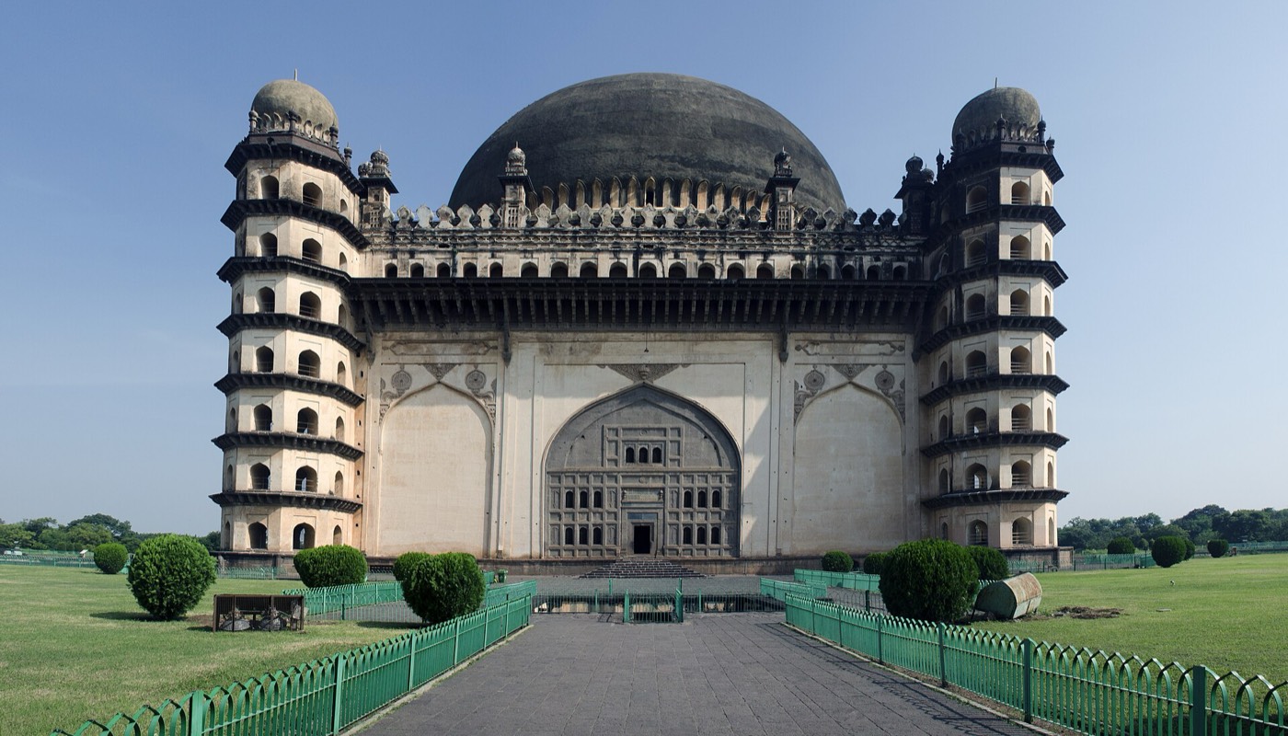
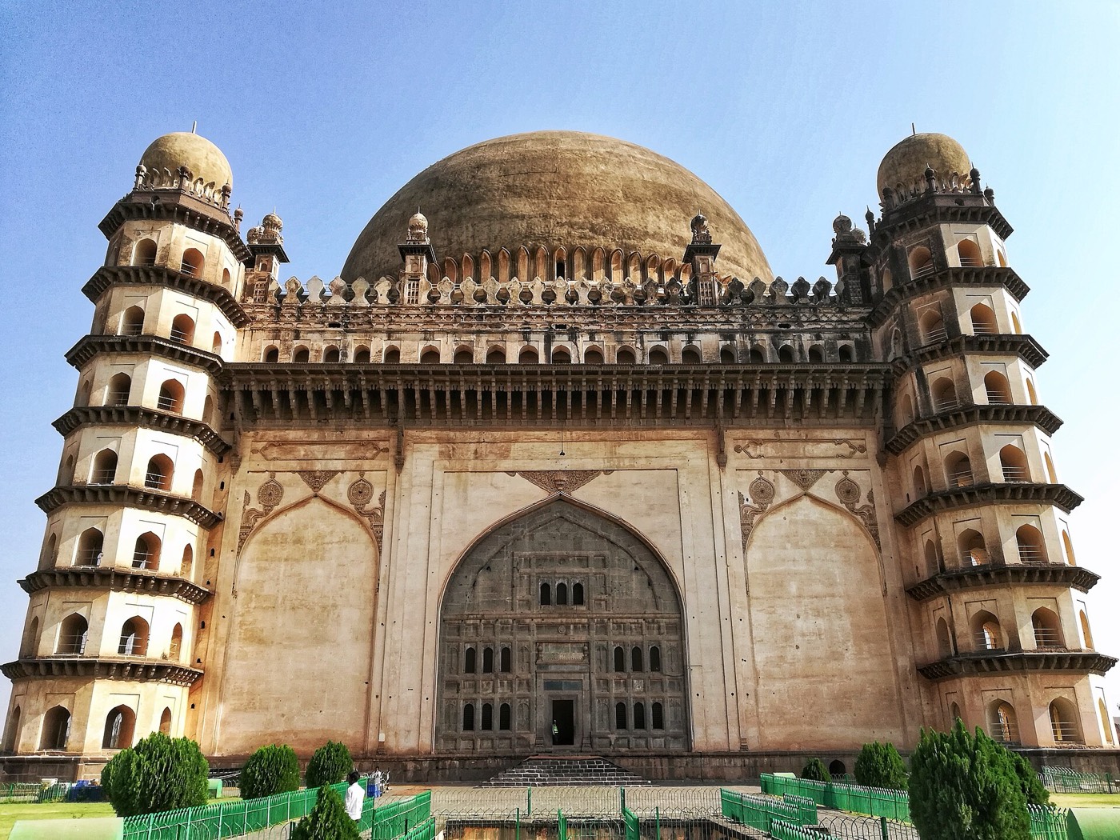
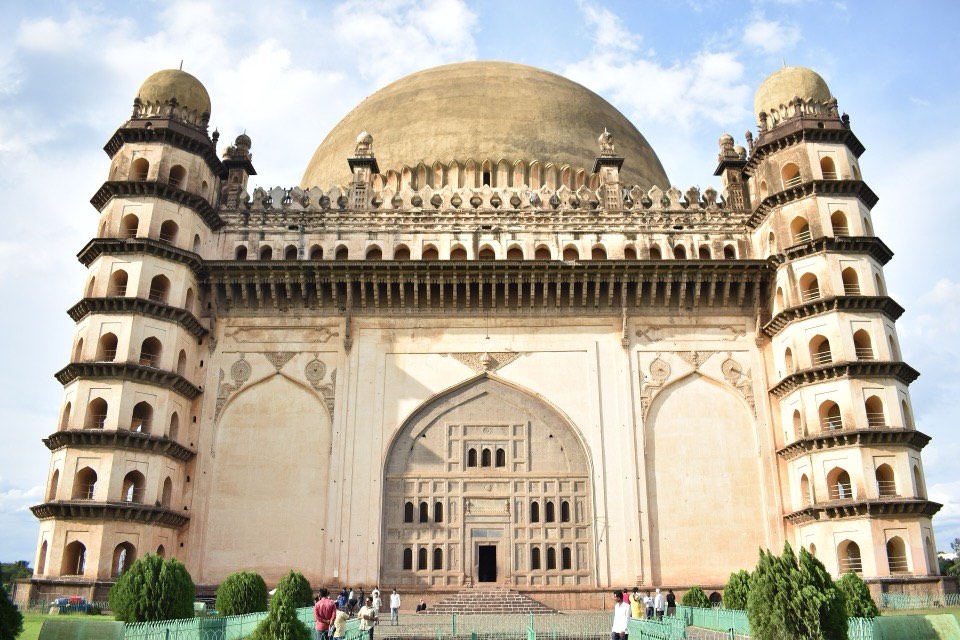
The plan is simple: one square hall enclosed by four walls, an octagonal tower of seven storeys at each corner, and a hemispherical dome over the whole1,3. Each wall was raised as three great arches, the central one wider; doors open in the central arches of three sides, while a semi-octagonal chamber was added later against the north wall and never finished1,2. The foundations rest on bedrock1,2. Behind a cut-stone facing, which Archnet describes as dark grey basalt, the masonry is mostly rubble set in strong mortar, and much of the surface was plastered1,5. Between the tops of the arches and the parapet, a heavy cornice of stone slabs on tall brackets projects about 11 ft 6 in (3.5 m) from the walls, some 90 ft (27 m) above the ground1.
The dome rises over the square on a system of intersecting arches: arches thrown between alternate piers form two interlaced squares, and their crowns carry the ring on which the dome rests1. It is built of horizontal courses of brick set in lime1,5. The shell is about 3.05 m thick at the base and 2.74 m near the top1,2. Cousens judged that it acts as a rigid shell bearing straight down, so the corner towers take little thrust1. He also read the heavy inner foundations under the hall as a sign that a smaller domed chamber was planned at first and that the design was enlarged once building had begun, and Archnet gives the same explanation1,5. The ASI attributes the work to Yaqut, a master builder of Dabul3. Cousens wrote that the designer’s name was lost, but elsewhere asked whether Malik Yaqut Dabuli, an Abyssinian slave of Sultan Muhammad who completed the city’s Jami Masjid, could have been the architect1.
内部
The hall is 135 ft 5 in (about 41.3 m) square, with no internal supports, and the ASI gives its floor area as 1,703.56 m²1,2. In the centre a high platform carries six cenotaphs; from east to west Cousens lists a grandson of the sultan, his younger wife Arus Bibi, Muhammad himself under a wooden canopy, Rambha, a daughter and his elder wife1,5. The real graves are in the vault below, entered by a staircase under the western doorway1,5. High above, the whispering gallery, about 3.25 m wide, circles the base of the dome 33.22 m above the floor; the ASI notes that a single loud clap echoes there more than ten times2. It is reached by winding stairs in the corners of the building and eight small doors from the roof terrace1,5.
見どころ
- The whispering gallery round the base of the dome, where a single loud clap echoes more than ten times2.
- The intersecting arches in the hall that carry the dome over the square plan1.
- The seven-storey octagonal corner towers, each capped by a small dome3.
- The heavy stone cornice on tall brackets, projecting about 3.5 m from the walls1.
- The three chronogram panels over the south door, each giving the year of Muhammad’s death1.
見学案内
- The ASI’s archaeological museum occupies the Naqqar Khana, the two-storey gateway building south of the tomb1,4.
- The tomb’s mosque, a building with slender minarets and a deep cornice, stands on the west side of the terrace1,8.
- Bijapur’s Adil Shahi monuments are one of four components of “Monuments and Forts of the Deccan Sultanate”, on India’s UNESCO Tentative List since 20146.
公式情報: Archaeological Survey of India (ASI), Dharwad Circle経路案内OpenStreetMapで開くヴィジャヤプラのガイドツアー