这部分尚未翻译,暂以英文显示。
历史
Damghan, the old capital of the province of Qumis, seems to have reached its peak in the first half of the 11th century under Abu Harb Bakhtiyar, a Ziyarid general and patron of the poet Manuchehri1. In 417-18 AH (1026-27), under the Ziyarid ruler Manuchehr, Abu Harb succeeded his father, the hajib (army commander) Abu Ja'far Muhammad ibn Ibrahim, as governor of Damghan1. Manuchehr, a son of Qabus, builder of the Gonbad-e Qabus, had come to the throne in 10121,5. Abu Harb raised this tower for his father, and its Kufic band names both men1,2. In 1027-28 he built the Tarikhana mosque's minaret, which Iranica counts as Iran's earliest datable minaret1.
Abu Harb later took the title amir al-umara and tied himself directly to the Abbasid caliph al-Qa'im, but he lost power soon after the Ghaznavid defeat at Dandanqan in 10401. Under the Seljuks the Daylamite chief Asfar ibn Kurduya, Toghril's governor of Damghan, built a second tower in 446 AH (1054-55): the Chehel Dokhtaran, raised for one Pir-e Esfahan, whom Adle takes to have been a respected Sufi guide1. In the early 14th century the Damghani master Haji ibn Husayn ibn Abi Talib, who also worked on the Bayazid complex at Bastam, added a small mosque to Pir-e Alamdar; Iranica described it as ruined in 19931. Josephine Powell photographed the tower before and during its restoration2,5.
建筑
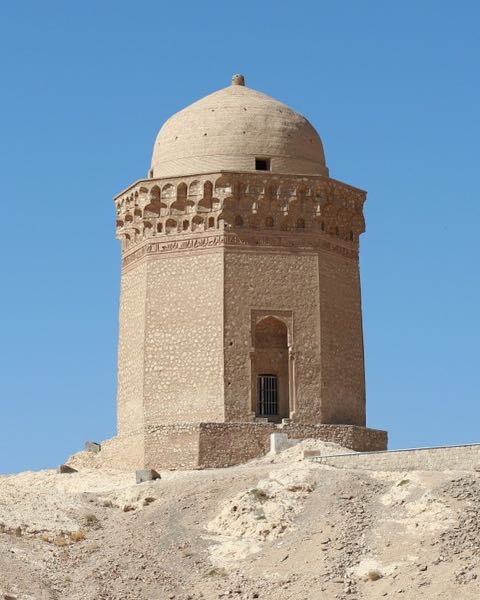
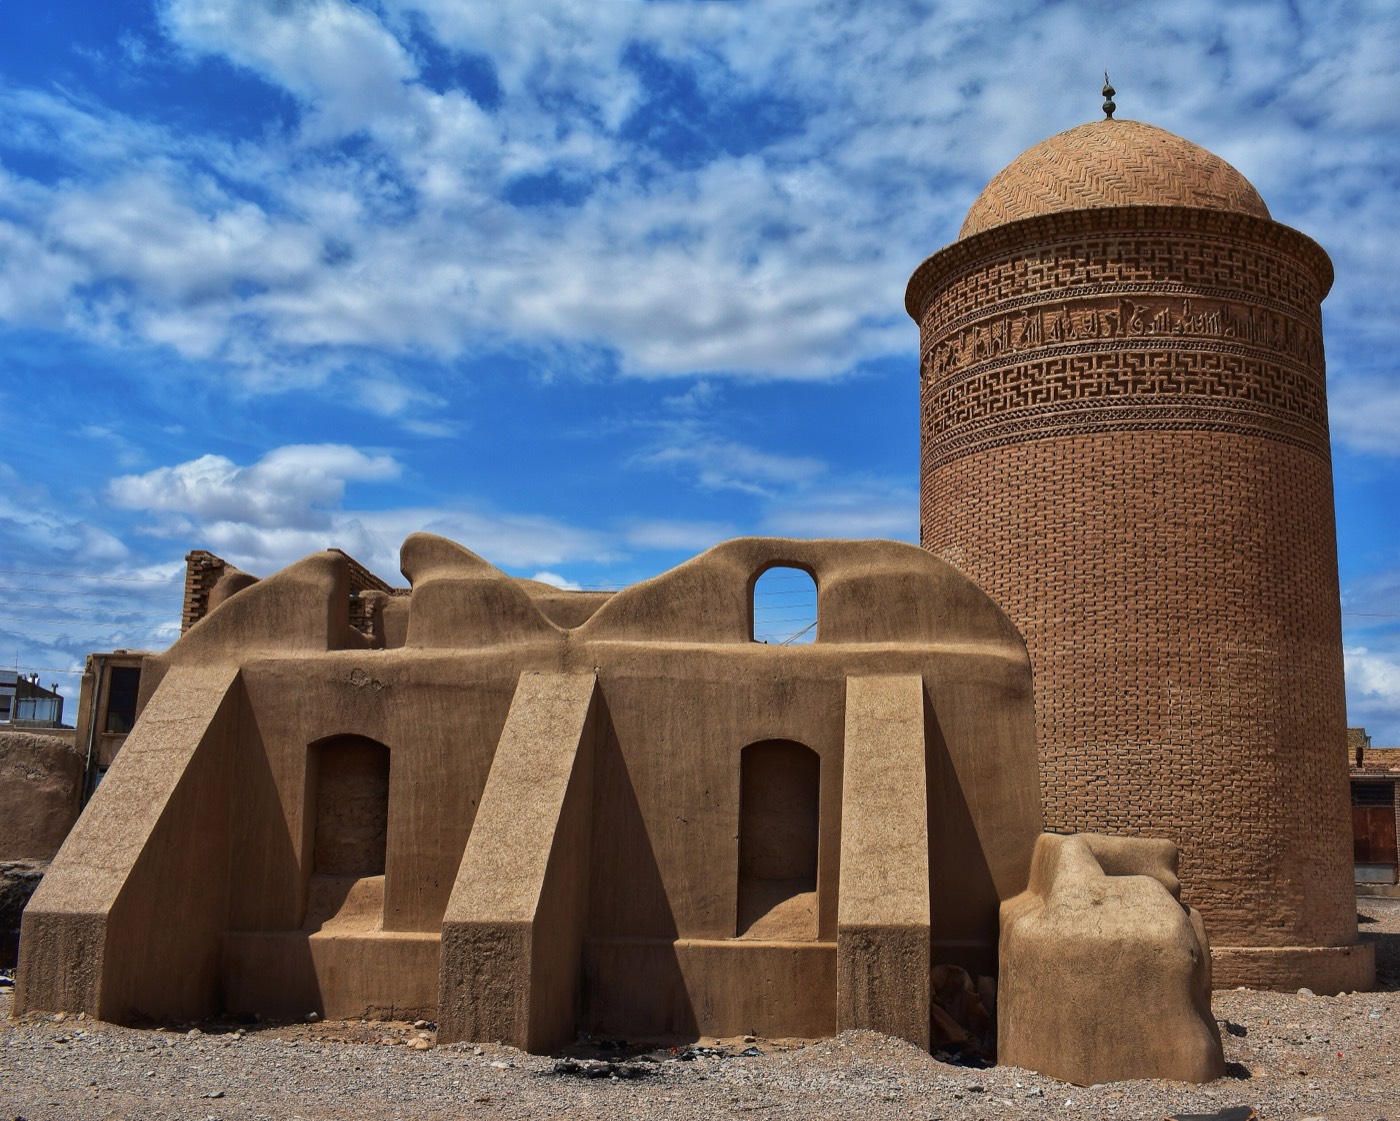
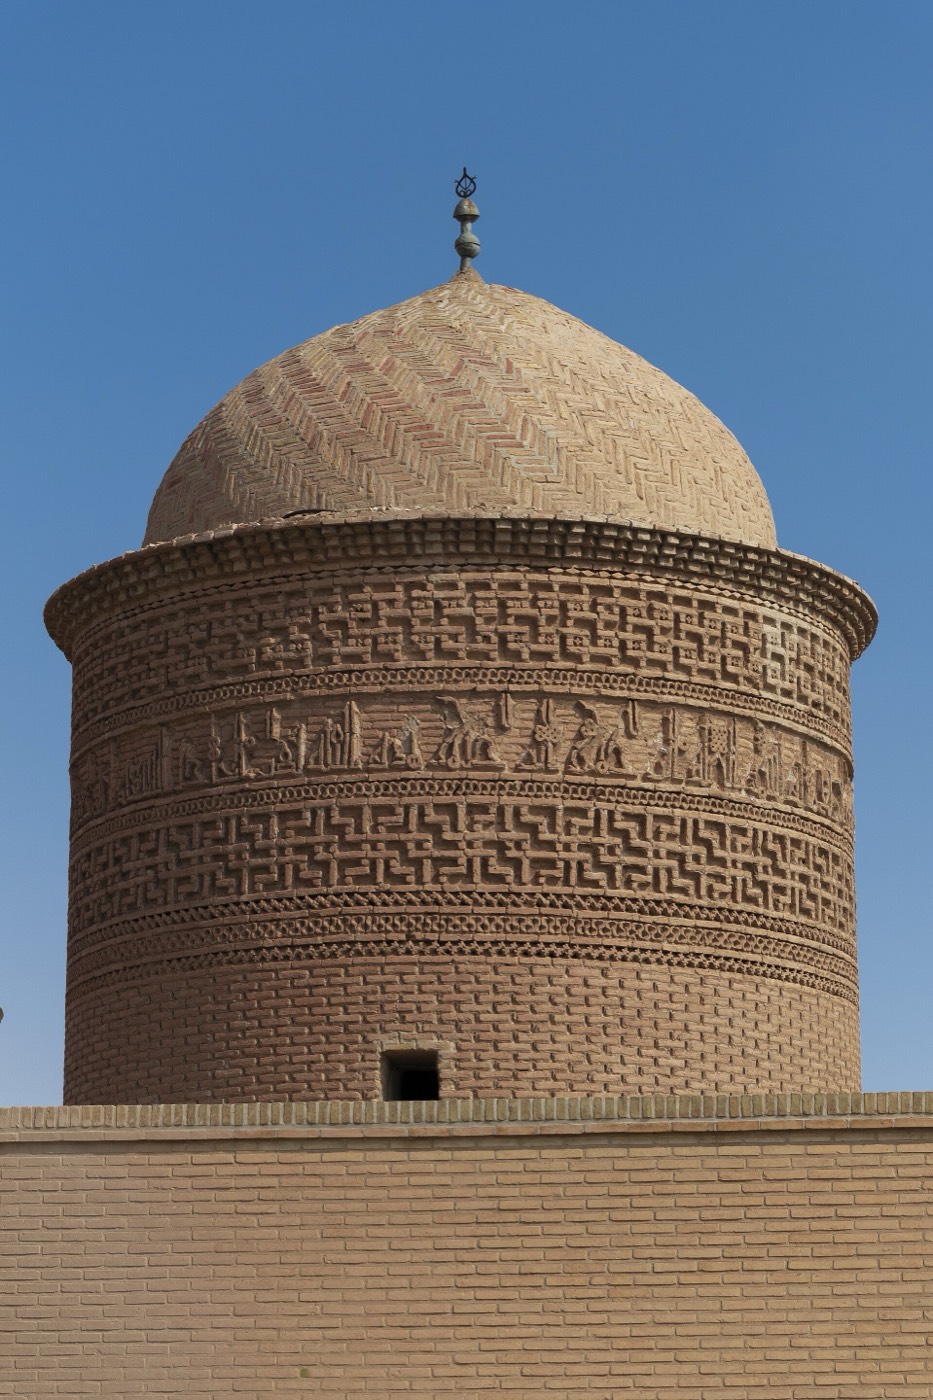
The tower is a simple brick cylinder about 13 m high and 6.4 m across, entered from the south-west2,5. A low hemispherical dome covers it, which Archnet notes sets it apart from contemporary tombs, most of which had conical roofs; it also lacks the crypt common in later towers such as those at Maragheh2. The ornament is gathered near the top of the shaft in nine bands: two wide bands of maze-like geometric brickwork frame a band of Kufic inscription that names Abu Harb and the man buried inside2. Narrow bands of varied brick patterns separate them, and a sawtooth band leads up to a three-tier corbelled cornice; the dome is set back from the cornice edge and is visible only from a distance2.
The rectangular doorway sits in a framed niche under a semi-vault and a pointed arch, between two columns2. Kufic writing runs in the semi-vault, with chequer and chain patterns above it and diamond patterns on the archivolt and spandrels, all worked in brick and stucco2. O'Kane cites the tower, with the Chehel Dokhtaran, as an example of the inventive decorative brickwork on the shafts of the earliest tomb towers, whose domes were still plain3. Blair cites the builder's signature on the tower, dated 417 AH (1026-27), as an example of craftsmen signing their work in Arabic in this period4.
内部
观赏要点
- The two wide bands of maze-like brick patterns framing the Kufic band that names Abu Harb and his father2.
- The low hemispherical dome, set back behind a three-tier corbelled cornice2.
- The doorway niche, with Kufic script in its semi-vault and diamond patterns in brick and stucco2.
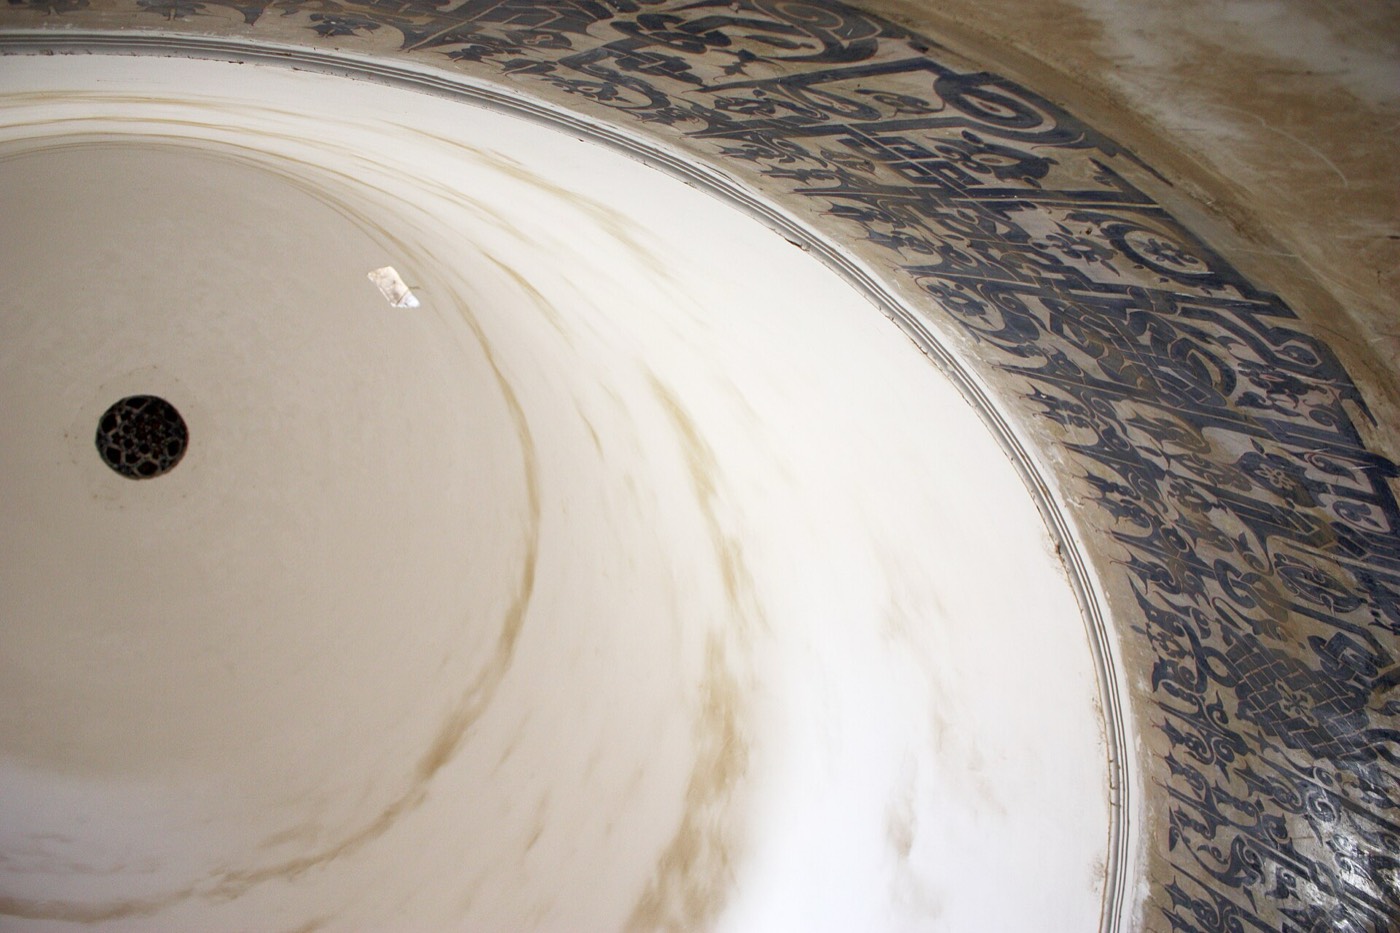
- Inside, the band of stylised Kufic below the dome quoting Surat al-Zumar2.
参观信息
- The tower stands in Damghan, close to the town's Friday Mosque (Masjed-e Jameh)2.
- Damghan lies on the main road from Tehran to Mashhad, 342 km east of Tehran1.
- In the same town stands the Tarikhana mosque, which Iranica counts with the mosque at Fahraj as the oldest standing mosques in Iran; its minaret (1027-28) is Abu Harb's work1.