这部分尚未翻译,暂以英文显示。
历史
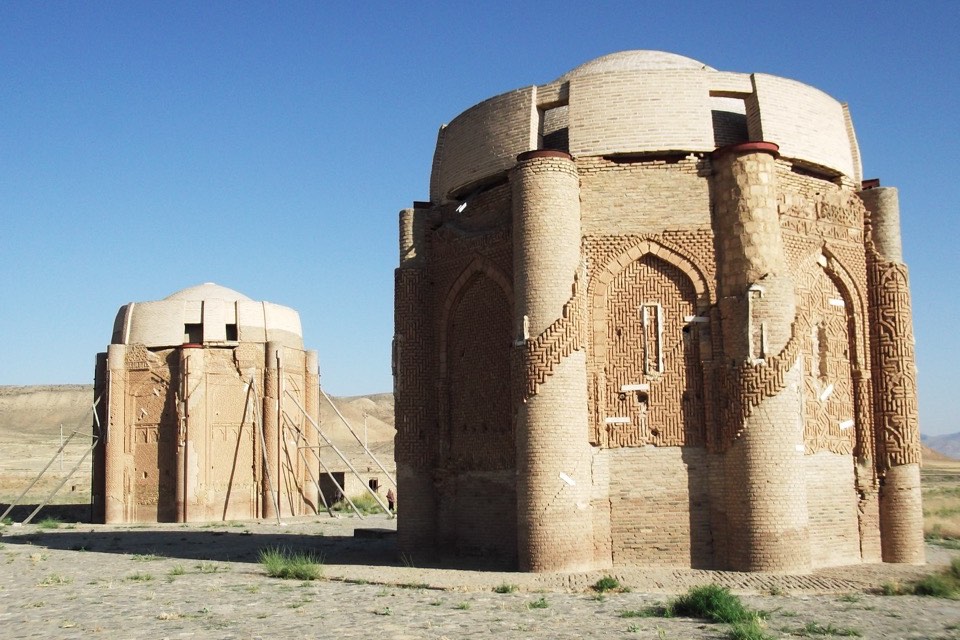
The two towers stand at Kharraqan, about 33 km west of Ab-e Garm on the road from Qazvin to Hamadan, near the village of Hesar-e Armani, later Hesar-e Valiasr1,2,4. The eastern tower is dated 460 AH (1067-68) and the western 486 AH (1093-94)1,2,3. Korn takes them to show that by the end of the 11th century the possibilities of Persian brick architecture were being fully used for, or by, Turkic patrons3. A 2020 Tehran Times report says that until the early 1960s they were taken for the tombs of two descendants of the seventh imam6. Local stories spoke of a murdered holy man and his sister, honoured each spring by people from nearby villages4.
S. M. Stern published the inscriptions in 1966, the year David Stronach and T. Cuyler Young's study brought the towers to Western attention4. Makovicky calls the patrons' names less certain; the Tehran Times report names the dead as Seljuk Turks, Abu Sa'id Bijar and Abu Mansur Iltaiti4,6. By 2002 groundwater and damp had damaged the bases and stripped the lower walls of ornament, and little was left of the eastern tower's original dome, though Makovicky found both expertly restored without additions to the old brickwork1,4. Weeks later the Changureh (Avaj) earthquake of June 2002, by his account locally the strongest in about 900 years, caused what he calls their 'overwhelming destruction'4.
建筑
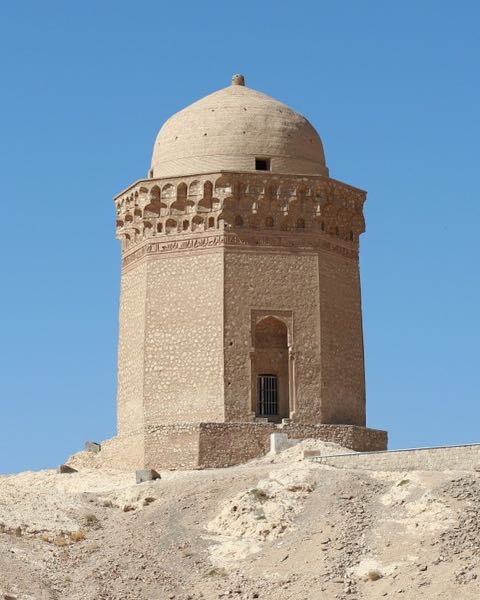
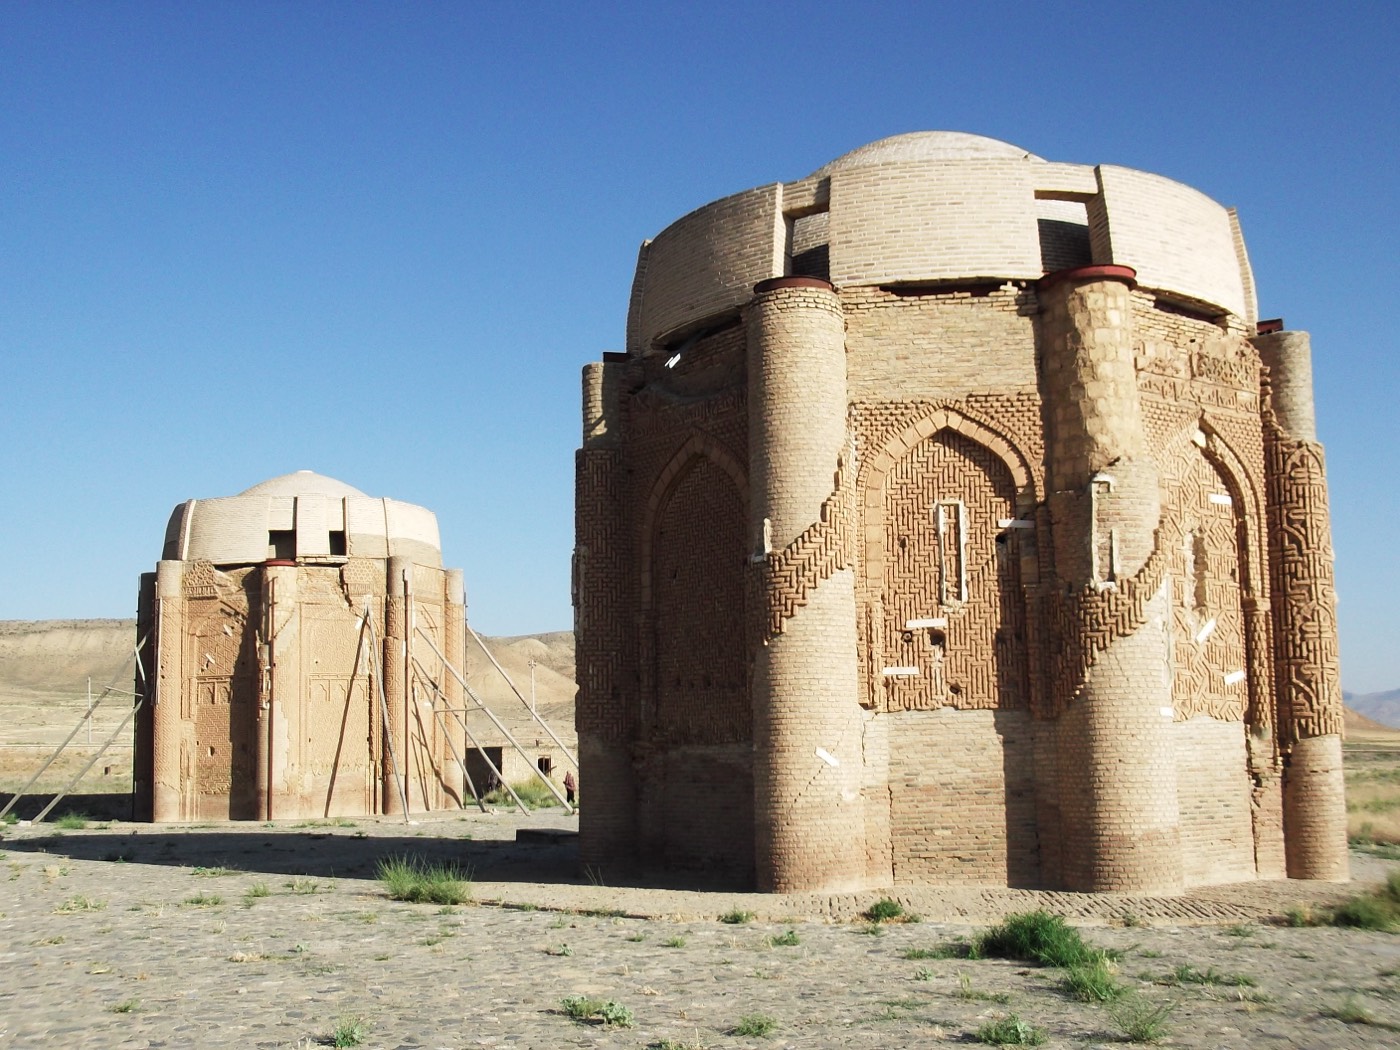
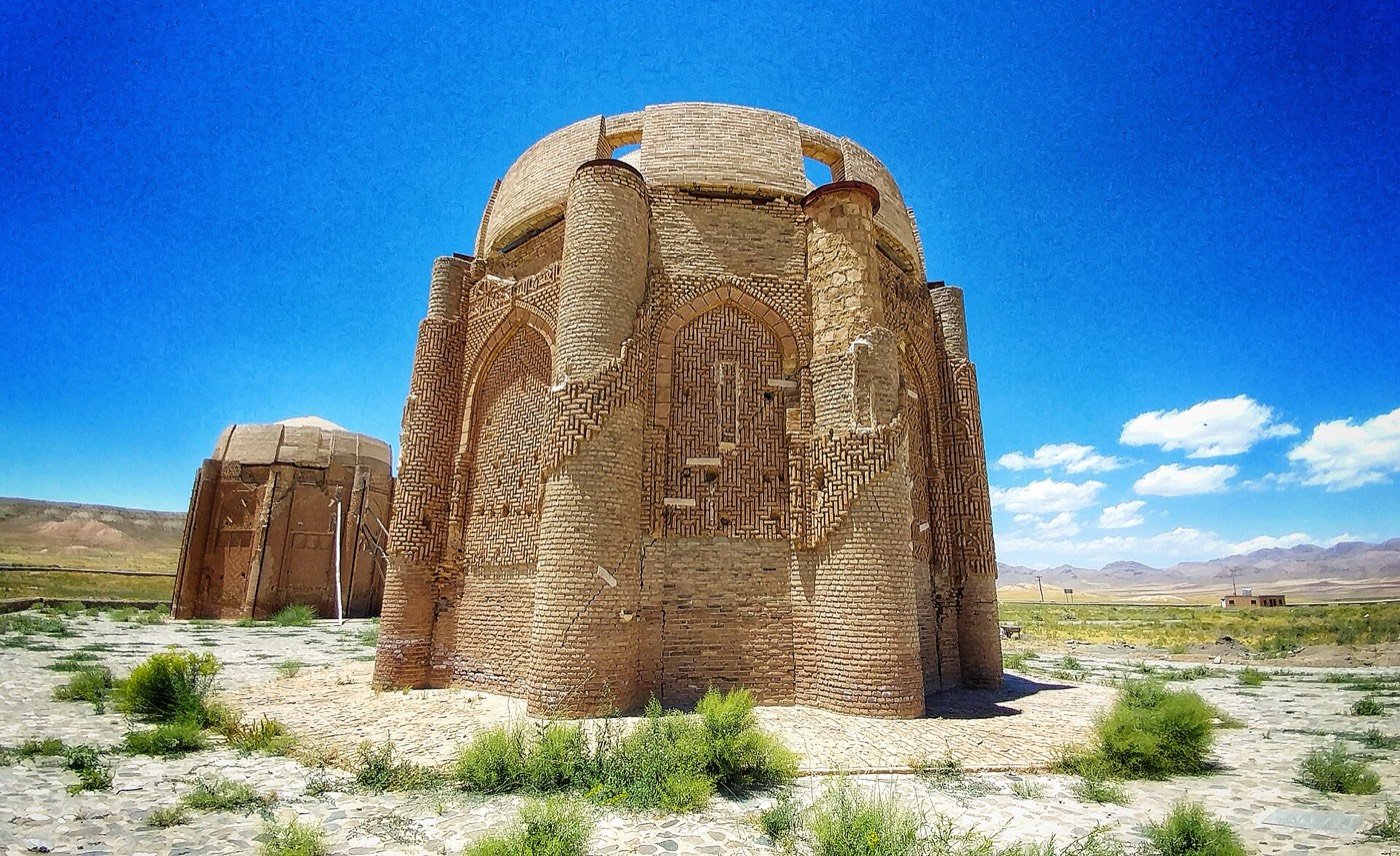
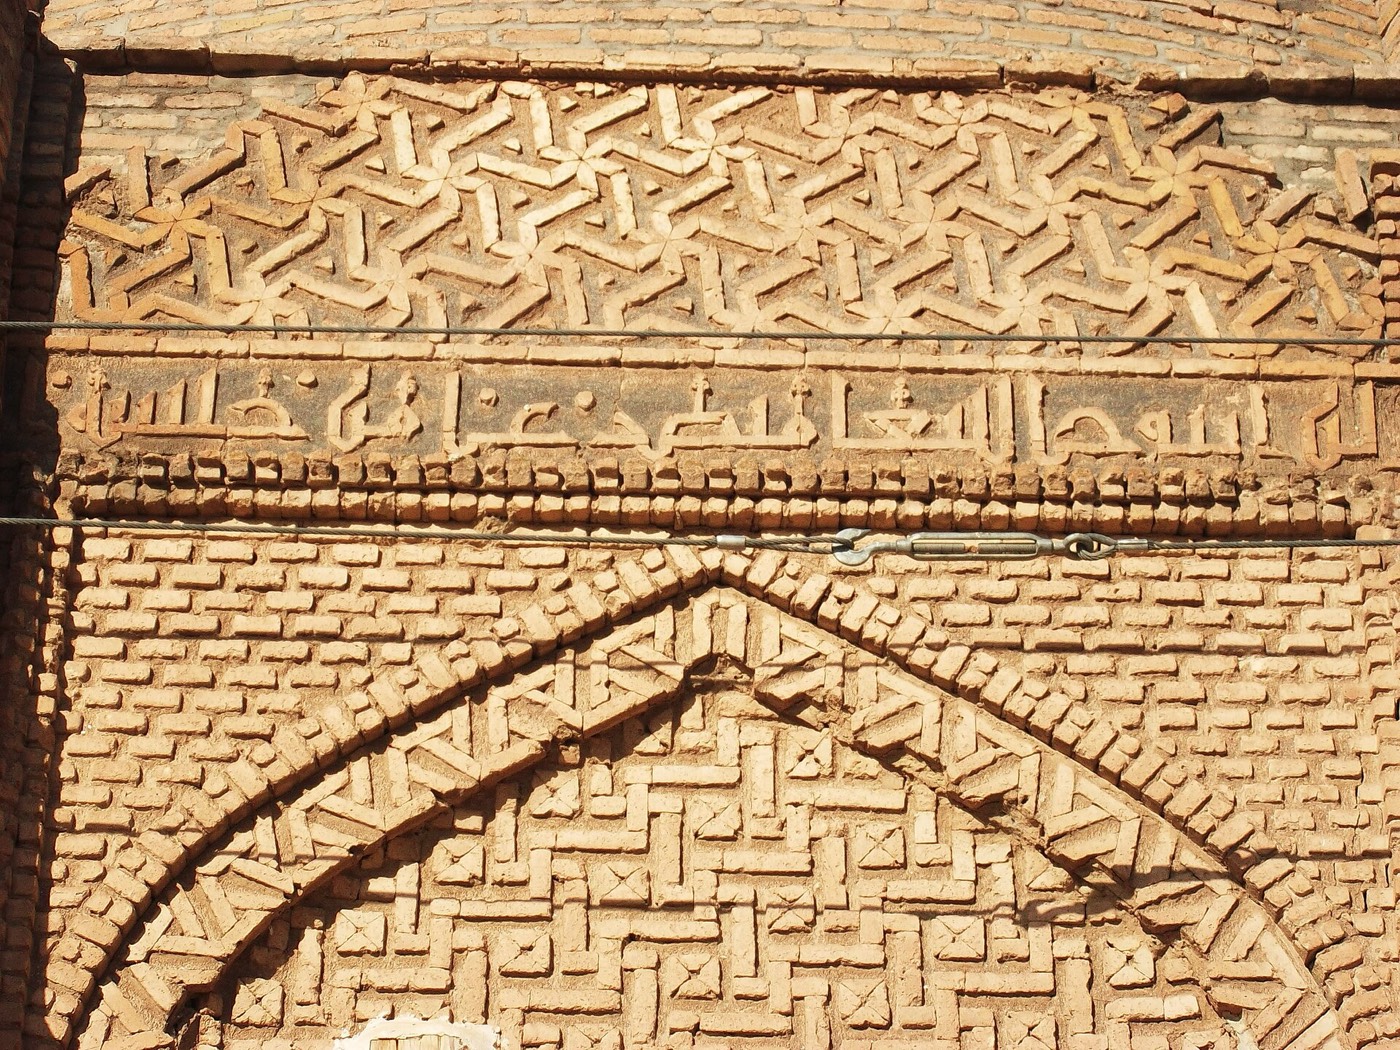
Each tower is an octagonal prism of buff-fired brick about 13 m high, with a heavy round buttress at every corner; the Tehran Times gives each face as 4 m wide4,6. Korn notes that the eight sides and the corner buttresses carry different brick patterns, and Makovicky, who recorded them before 2002, sees this ornament as the canon of Iranian brickwork before glazed tiles came into use3,4. On the eastern tower large blind arches fill most of each face under a broad frieze; on the western tower each blind arch is divided into a tall rectangular lower panel and an arched upper panel, separated by a row of three small panels under trefoil arches4.
A band of Kufic inscription runs round both towers above the arches, broken only by the corner buttresses; on the eastern tower it quotes the closing verses of Surat al-Hashr (Qur'an 59)1. The inscriptions also name the builders, but readings differ: Archnet gives Muhammad ibn Makki al-Zanjani and, on the later tower, Abu'l-Ma'ali ibn Makki al-Zanjani, probably his son or brother, while Makovicky reads Muhammad ibn Makki al-Zanjani on the western tower and credits both towers to one architect1,4. Both towers were roofed with double domes1,3. O'Kane calls the eastern tower's the first masonry double dome known in Iran, and Korn notes that the double shell let the builders give both the interior and the exterior harmonious proportions2,3.
内部
Each tower encloses a single octagonal chamber with plastered walls, and spiral stairs rise inside two of the eastern tower's buttresses and one of the western tower's1. Archnet describes early Seljuk wall paintings in the eastern tower: a mosque lamp hanging from three chains under a keel arch, inscribed in Kufic 'Blessing to its owner', and birds in the branches of a pomegranate tree1. Before 2002 Makovicky recorded a mihrab wall inside the western tower: a flat panel of geometric brick ornament crowned by a smaller panel under a pointed trefoil arch4.
观赏要点
- A different brick pattern on each face and buttress, recorded by Makovicky before the 2002 earthquake3,4.
- The Kufic band above the arches, quoting the closing verses of Surat al-Hashr on the eastern tower1.
- The builders' names in the inscriptions, read by Archnet as Muhammad ibn Makki al-Zanjani and Abu'l-Ma'ali ibn Makki al-Zanjani1.
- The eastern tower, whose double dome O'Kane calls the first known in Iranian masonry2.
- The two towers seen together, 26 years and about 30 m apart2,5.
参观信息
- The towers stand in open country less than 1 km west of Hesar-e Valiasr, about 30 km up the valley west of Ab-e Garm, which lies on the Takestan-Razan road4.
- The towers were badly damaged in 2002 and have been repaired since; in 2020 the Tehran Times reported that roofs, walls, interior decoration and gutters were being restored after flood damage4,6.
- According to the Tehran Times, the towers were placed on Iran's National Heritage list in 19776.
官方信息: Directorate-General of Cultural Heritage, Handicrafts and Tourism of Qazvin Province路线在 OpenStreetMap 中打开赫萨雷瓦利阿斯尔导览游