这部分尚未翻译,暂以英文显示。
历史
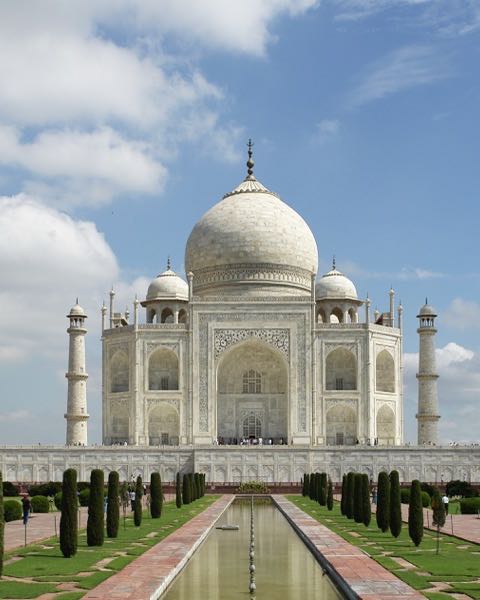
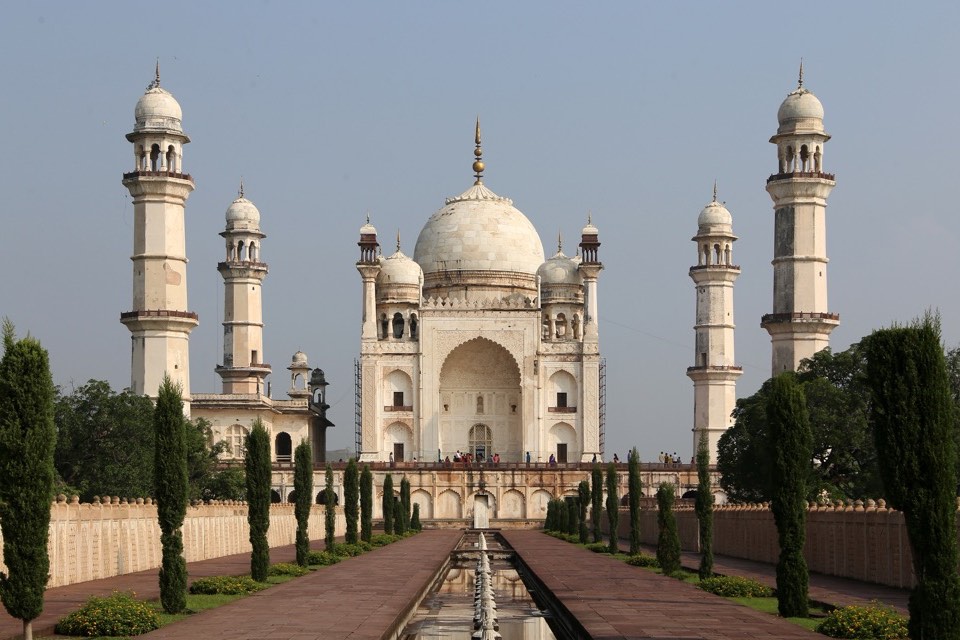
Bibi Ka Maqbara is the tomb of Rabia-ul-Daurani, also known as Dilras Banu Begum (d. 1657), wife of the Mughal emperor Aurangzeb (r. 1658-1707)1,2,6. According to the ASI, it is believed to have been built by their son, Prince Azam Shah, in his mother’s memory, about 1651-16611,2. A Persian inscription on the brass plates of the main door, as summarised on the ASI’s notice at the gate, names Ata-ullah as architect and Hanspat Rai as engineer, working under the superintendent (darogha) Abu’l Qasim Beg, and gives the year 1071 AH (1660-61)3. Because it resembles the Taj Mahal at Agra, it is known as the Taj of the Deccan1,4.
The ASI’s earlier account records that the marble came from mines near Jaipur, and that the traveller Tavernier saw about 300 carts laden with marble, each drawn by at least 12 oxen, on his way from Surat to Golconda2. According to the Tawarikh Namah of Ghulam Mustafa, cited by the ASI, the tomb cost Rs 668,203 and 7 annas2. Under the Nizams of Hyderabad a mosque was added on the west side of the enclosure, closing the western entrance, and the pavilions on the walls keep paintings of the Mughal and Nizam periods1,2. Today the tomb is in the care of the ASI’s Aurangabad Circle1.
建筑
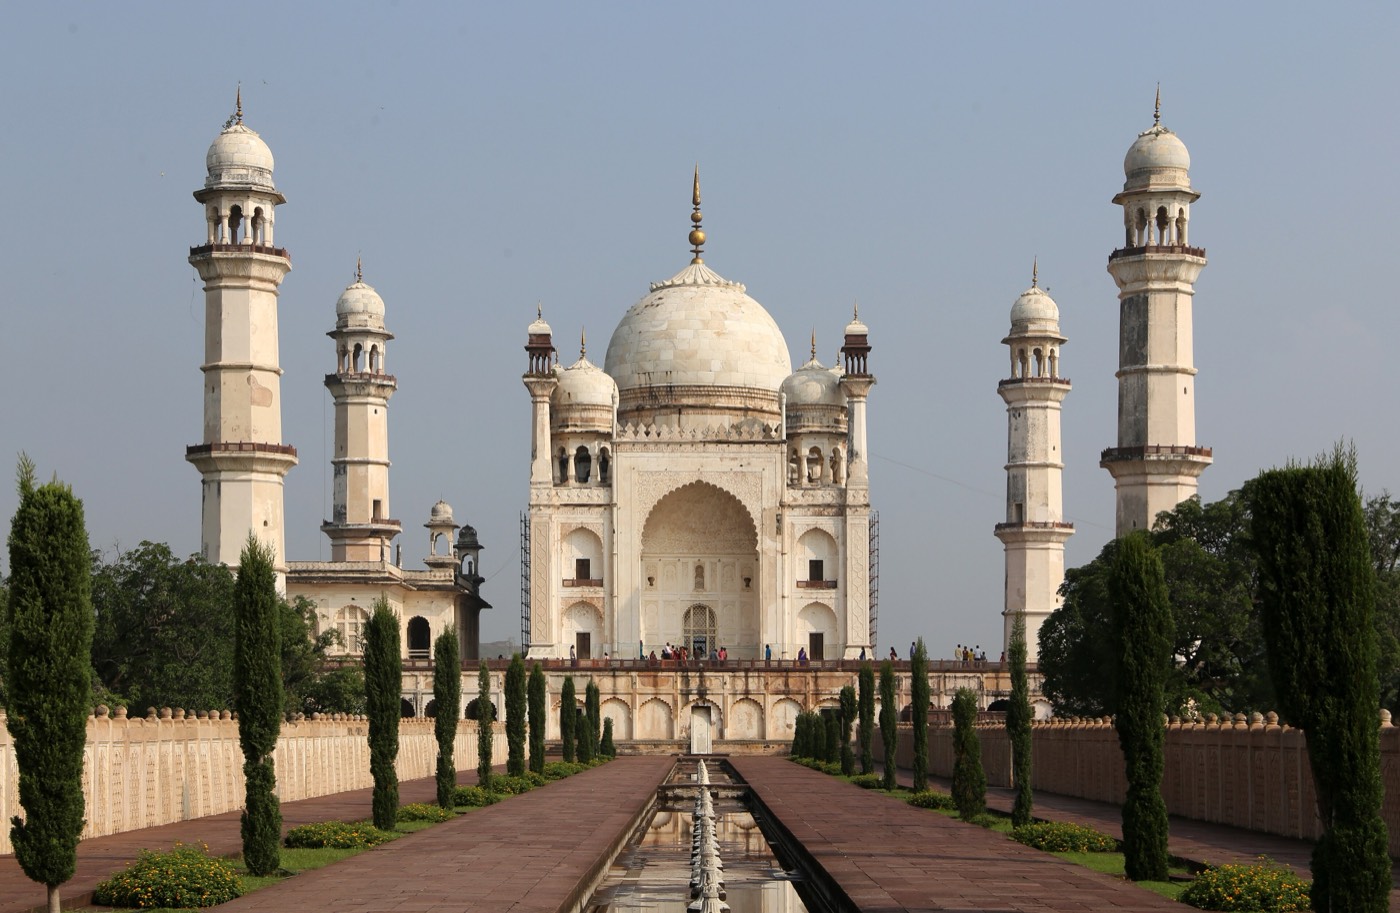
The tomb stands at the centre of a walled enclosure of about 458 by 275 m, laid out as a charbagh garden1,2. The main gate is on the south; open pavilions stand at the middle of the other three walls, and the crenellated wall has pointed arched recesses and bastions at intervals1,2. From the gate, past a small tank, a path lined with a low screen wall and a row of fountains leads to the mausoleum, which stands on a high square platform with a minaret at each corner, reached by steps on three sides2. The lower walls up to the dado and the dome are of marble; between them the walls are of basalt covered with fine plaster, polished to a marble-like finish and decorated in stucco1,2.
The main gate is a two-storey building with a lofty central arch between wings and six small minarets; its teak doors, 4.57 m high, are faced with brass plates worked in geometric designs, and the Persian inscription runs along their middle rail3. Britannica describes the mausoleum as echoing the Taj Mahal’s central dome, four minarets and broad square plinth on a more modest scale7. The ASI’s earlier account says that the tomb was meant to rival the Taj Mahal but that its proportions fell short and made it a poor copy, while praising its garden setting with the hills behind2.
内部
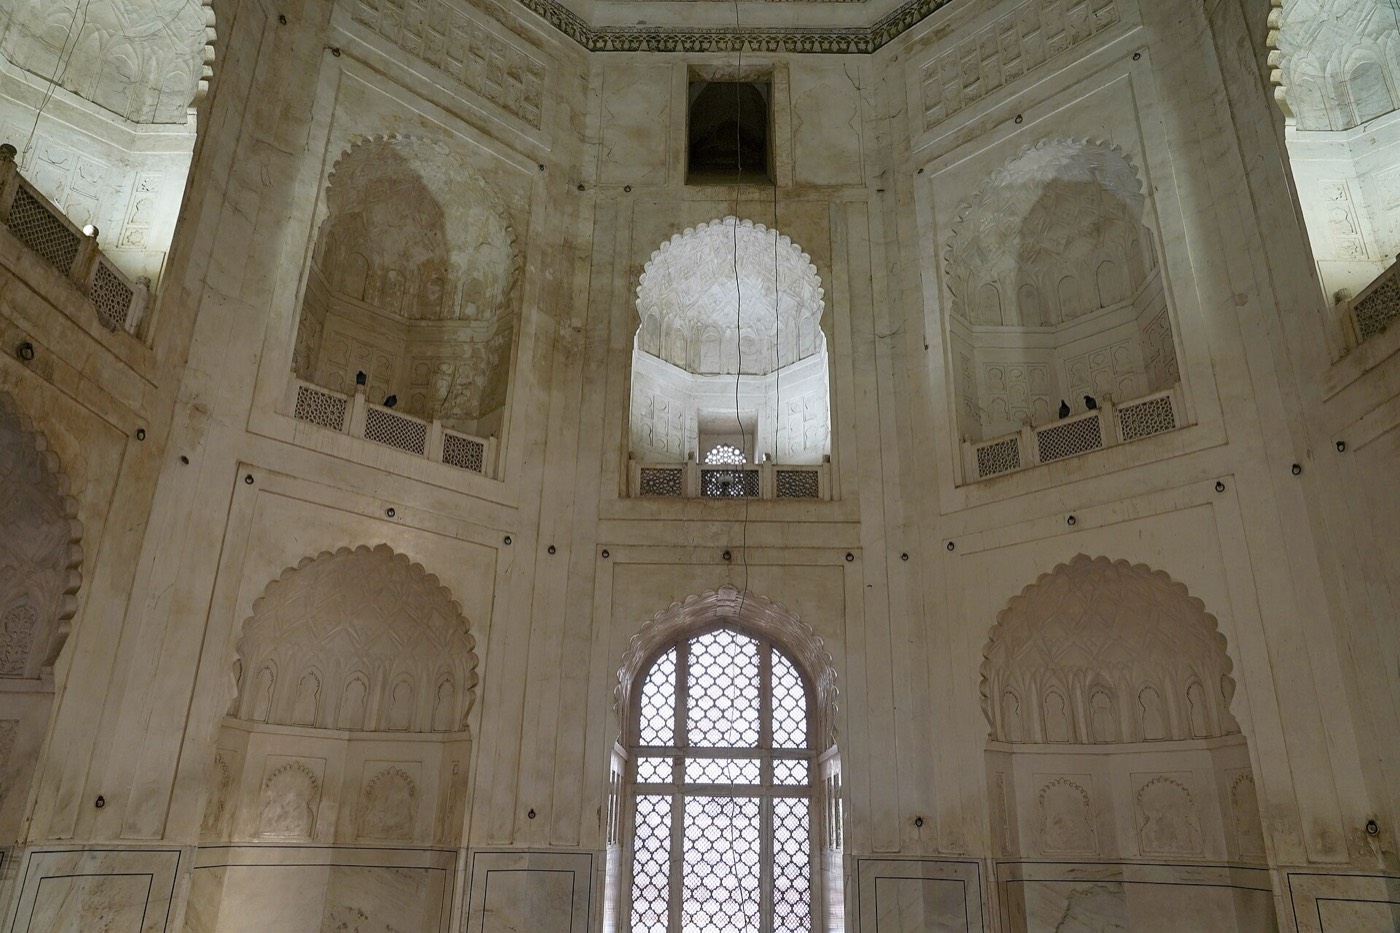
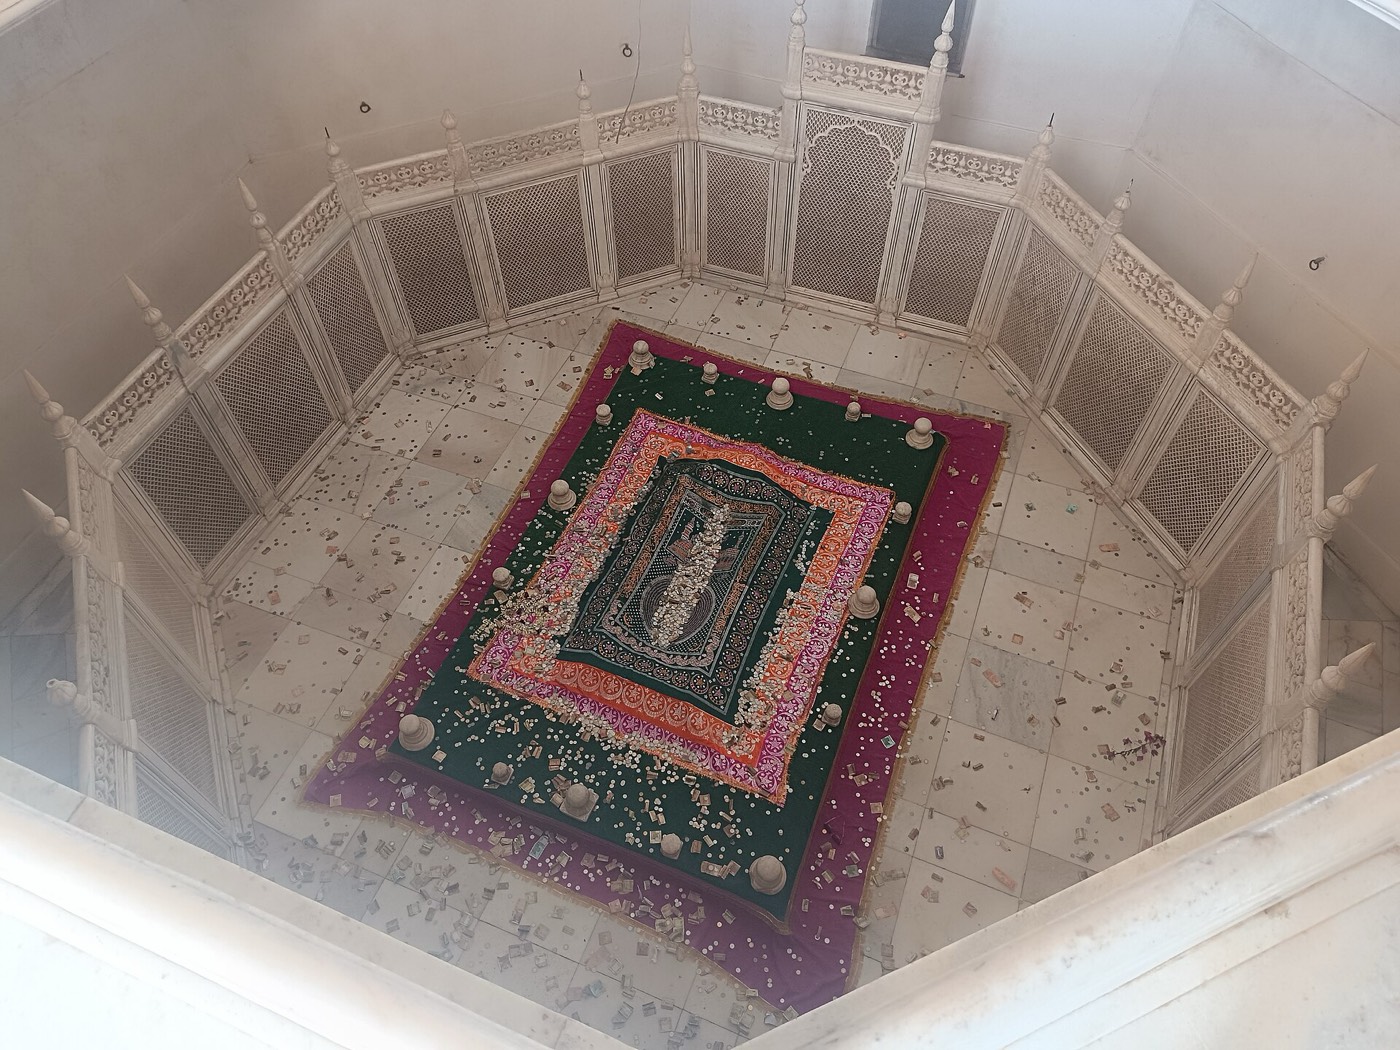
Inside, the grave of Rabia-ul-Daurani lies below the main floor, enclosed by an octagonal marble screen and reached by a flight of steps going down2. Above it, the floor of the main chamber is pierced by an octagonal opening with a low marble balustrade, so that the grave can also be seen from the ground level2. The grave itself is plain, without ornament1. Overhead, the dome is pierced with trellis work and panels of flower designs2.
观赏要点
- The octagonal opening in the floor, through which the grave below can be seen2.
- The brass-faced teak doors of the main gate, 4.57 m high, with their Persian inscription3.
- Marble below the dado and on the dome, with polished lime plaster and stucco between1,2.
- The fountain path from the south gate between low screen walls2.
- Mughal and Nizam-period paintings in the pavilions on the enclosure walls1.
参观信息
- Visitors enter through the main gate on the south side of the enclosure1,2.
- The grave lies below the main floor of the mausoleum and is seen from above through an octagonal opening2.
- The mosque on the west side of the enclosure is a later addition of the Nizam period2.
官方信息: Archaeological Survey of India (ASI), Aurangabad Circle路线在 OpenStreetMap 中打开恰特拉帕蒂·桑巴吉纳加尔导览游