这部分尚未翻译,暂以英文显示。
历史
Humayun, the second Mughal emperor, died in Delhi in January 15568. UNESCO says the tomb was built in the 1560s under his son Akbar’s patronage1. The ASI credits Humayun’s widow Haji Begum, saying she began the work in 1569 and employed the Persian architect Mirak Mirza Ghiyath2. The ASI calls her Hamida Banu Begum, but in 1917 historian Vincent Smith identified Haji Begum as Bega Begum, Humayun’s senior widow, not Akbar’s mother9. Glenn Lowry dates the work to 1562–1571 and argues for Akbar as patron, as Haji Begum was on pilgrimage to Mecca for much of the construction8. Akbar’s chronicler Abu’l Fazl says she was put in charge of the tomb on her return8.
Planned as a dynastic tomb, it is called the ‘dormitory of the Mughals’: over 150 family members, including Dara Shikoh and six later emperors, are buried here1,3,4,8. Akbar made nine recorded visits, and Jahangir and Shah Jahan continued the practice3. In 1857 the last Mughal emperor, Bahadur Shah Zafar, took refuge here with three princes before his arrest by the British2,5. Later its garden was farmed, re-laid in European style in the 1860s and returned to its Mughal plan under Lord Curzon; in 1947 it sheltered refugees5. After UNESCO inscription in 1993, the Aga Khan Trust for Culture and the ASI restored the garden (1997–2003) and conserved the tomb (2007–2013)1,4.
建筑
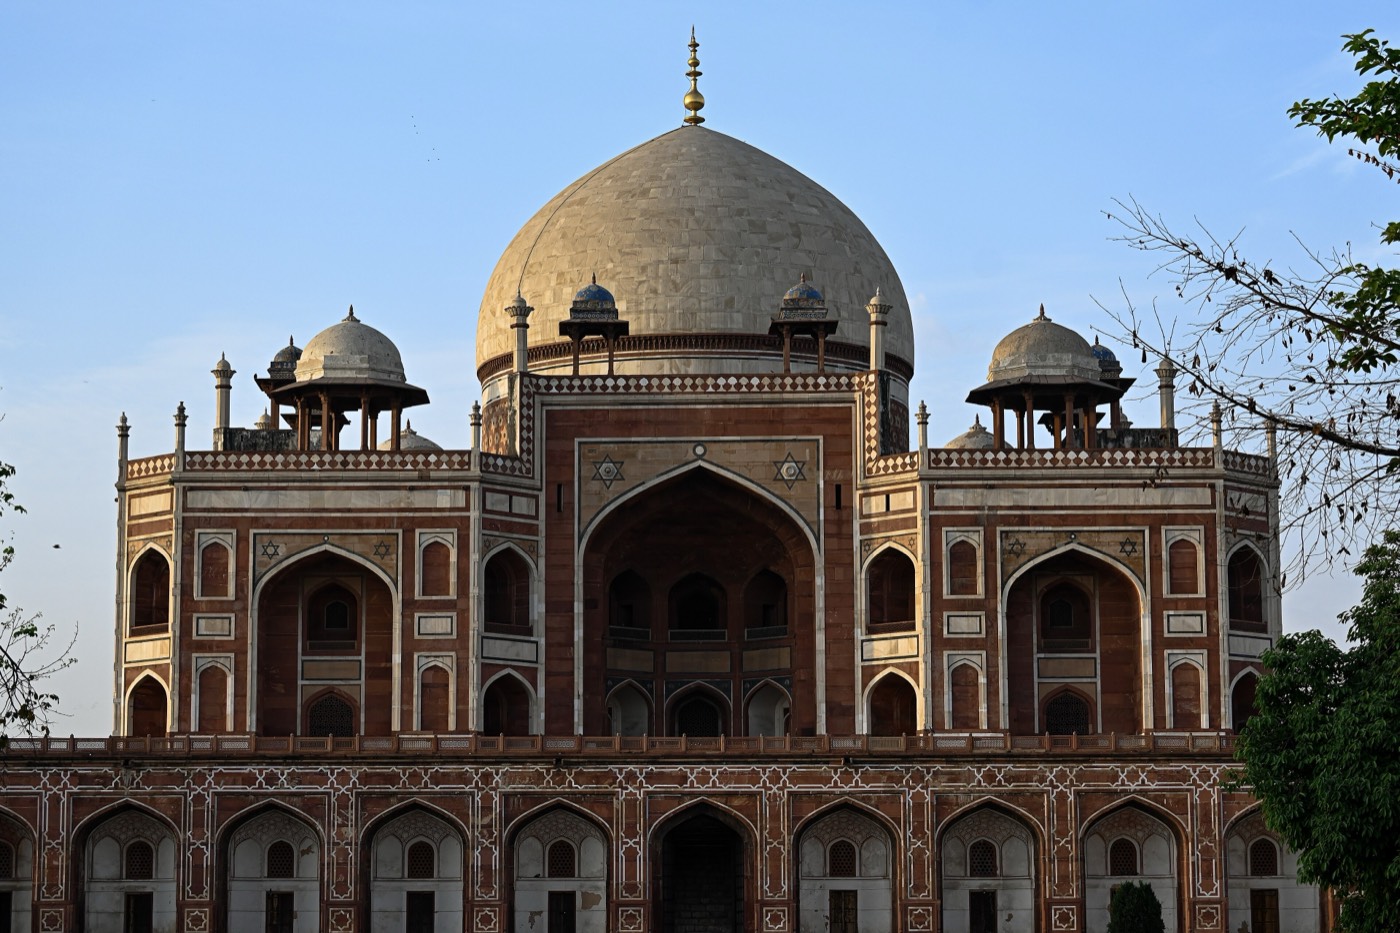
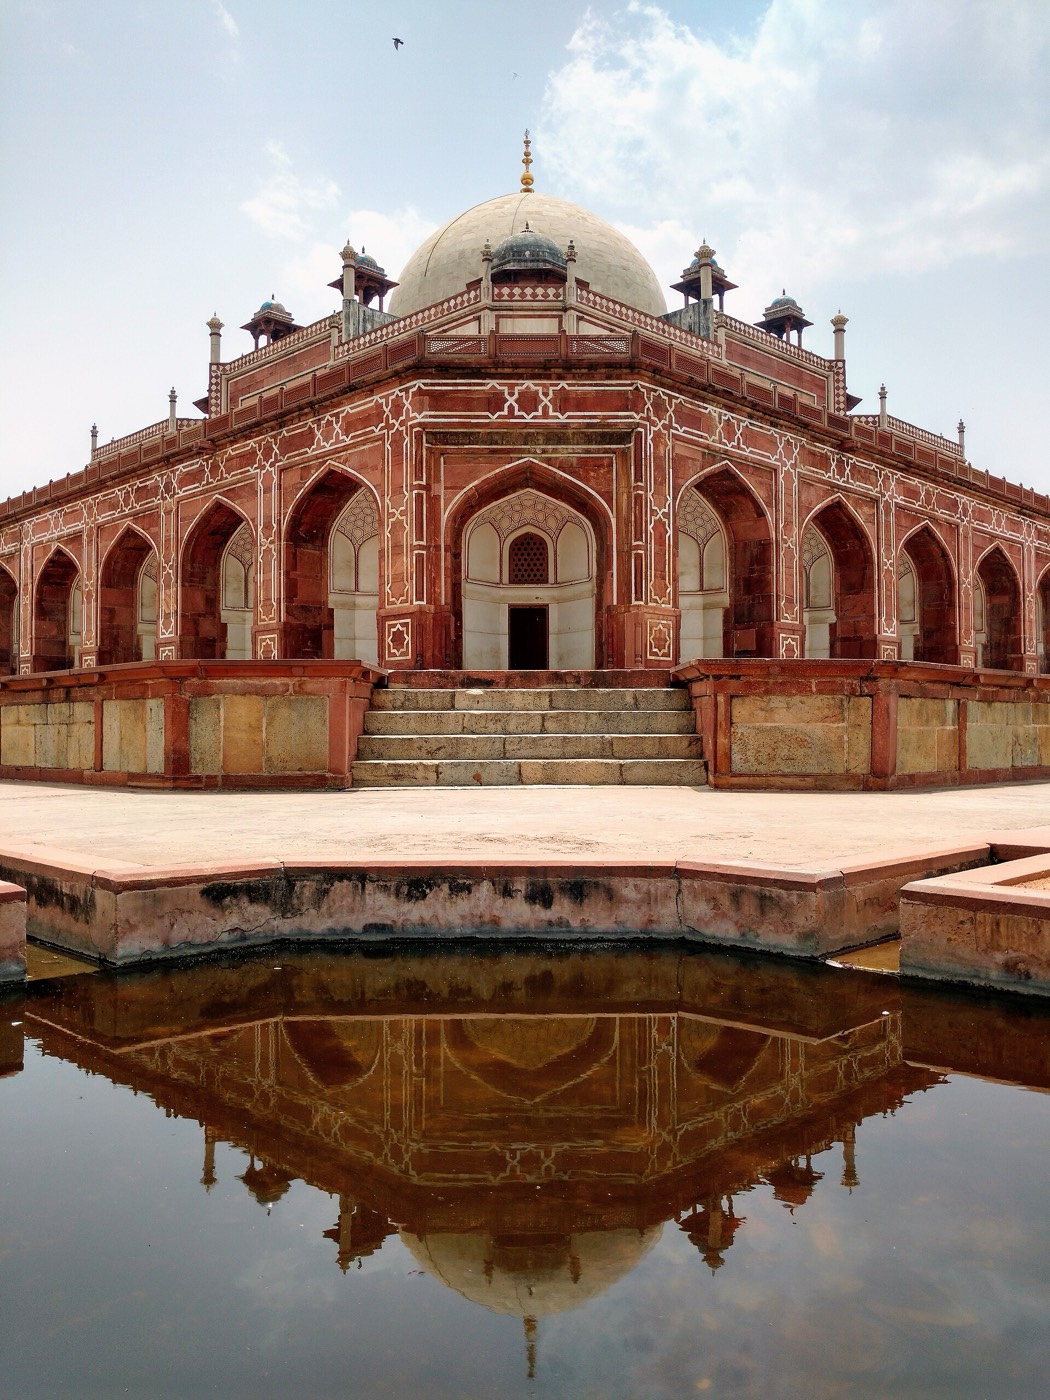
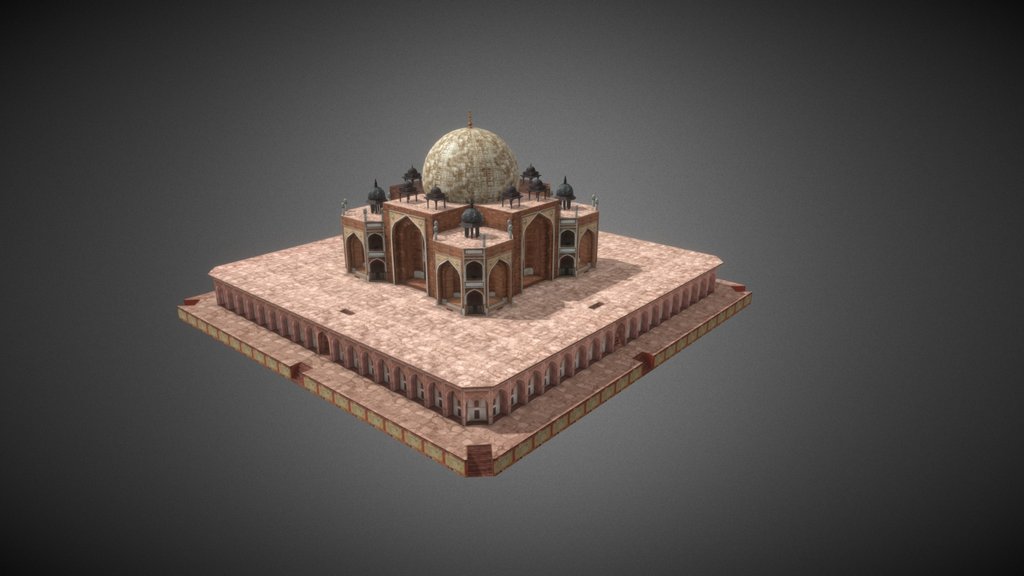
The builders chose a site close to the shrine of the 14th-century Sufi saint Nizamuddin Auliya1,4. The tomb stands at the centre of a walled charbagh, a square garden divided into four quarters by causeways with shallow water channels, which UNESCO links to the Qur’anic description of paradise1,2. Lofty gateways on the south and west lead in, and pavilions mark the middle of the east and north walls1,2. The mausoleum rises from a terrace about 7 m high built over vaulted cells; it is square with chamfered corners, so it reads as an irregular octagon1,2. On each side a tall central arch is flanked by smaller ones, and pillared kiosks (chhatris) surround a marble-clad double dome 42.5 m high1,2.
The ASI calls the design a synthesis: Persian in its arched alcoves, corridors and high double dome, Indian in the kiosks that give it a pyramidal outline from a distance2. Lowry relates the radial plan and high drum to Timurid tombs such as the Gur-e-Amir in Samarkand, and the red sandstone and white marble to the Sultanate buildings of Delhi8. The façades are red sandstone outlined in white and black marble, the cupolas of the central kiosks carry glazed tiles, and the dome is crowned by a gilded copper finial about 18 feet (5.5 m) tall, reproduced after the original fell in a 2014 storm1,6.
内部
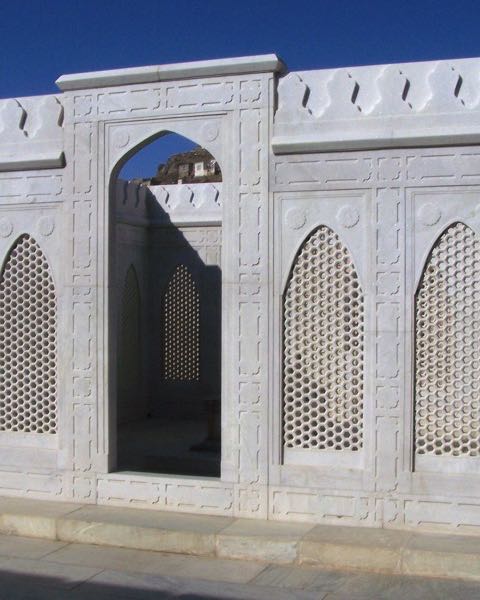
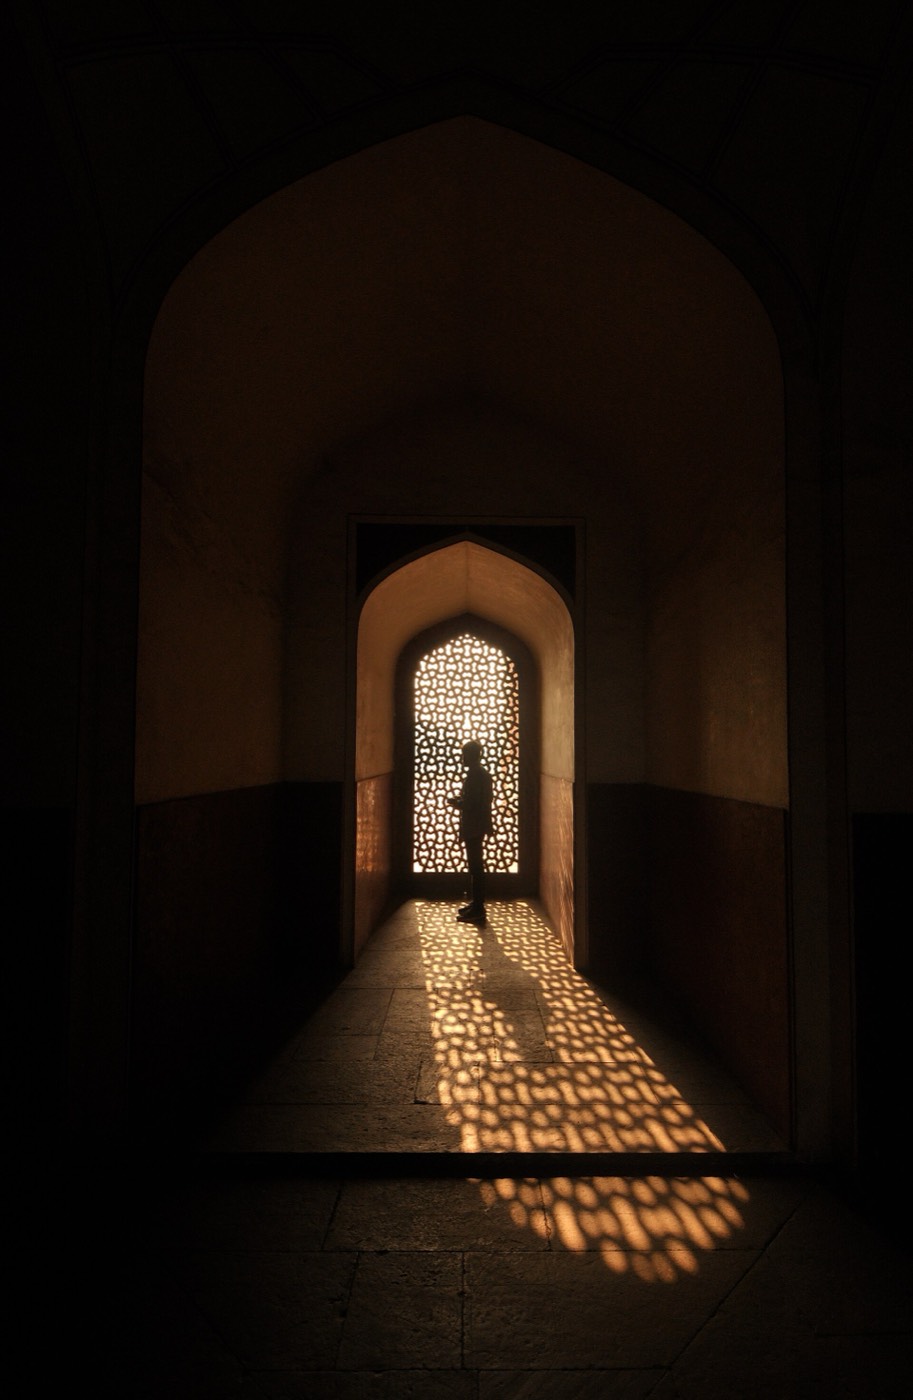
The 360° view shows the central chamber, an octagonal hall at the heart of the tomb that holds Humayun’s cenotaph; the actual grave lies below, inside the terrace, reached by a passage from the south2,8. The chamber is ringed by arched lobbies on its sides and octagonal corner chambers on its diagonals, which hold graves of other members of the royal family, and perforated stone screens let filtered daylight into these spaces2,8. The plan repeats on the upper storey, where passages run around the central space, and overhead is the inner shell of the double dome1,5,8. In the west wall, facing Mecca, a marble screen carries the outline of a mihrab that glows with daylight; the tomb has no inscriptions, and stucco and inlaid stone are used sparingly8. The chamber was among the areas conserved by AKTC and the ASI in 2007–20134.
观赏要点
- Red sandstone façades outlined in white and black marble, the tomb’s defining colour contrast1,4.
- The 42.5 m marble-clad double dome, ringed by pillared kiosks, the central ones capped with glazed tiles1.
- Six-pointed stars in the spandrels of the main arches, which Lowry reads as a Mughal dynastic emblem8.
- The charbagh’s causeways and water channels, where the AKTC–ASI project restored flowing water1,2.
- In the main chamber, the western marble screen whose mihrab outline glows with daylight8.
参观信息
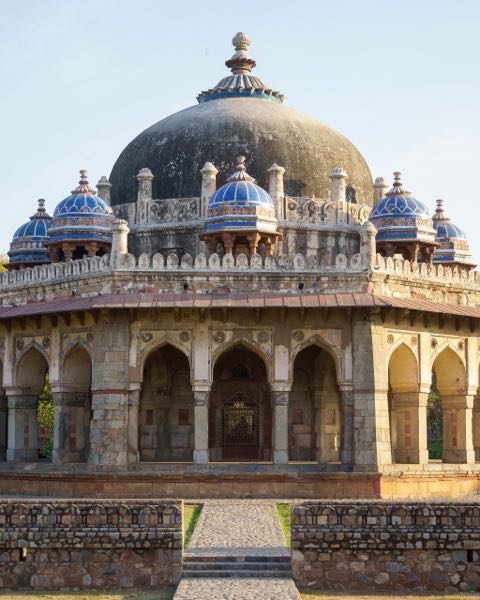
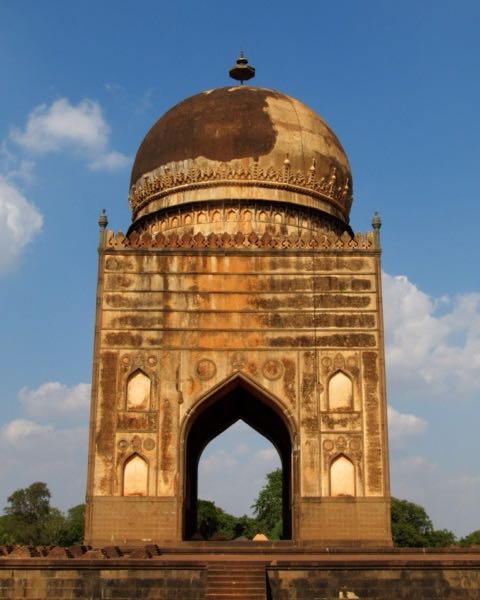
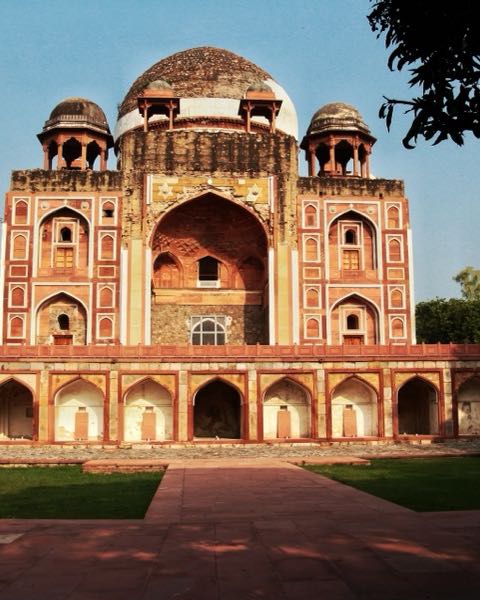
- The World Heritage property also includes other 16th-century garden-tombs, such as Isa Khan’s tomb, Nila Gumbad and the Barber’s Tomb, and the Arab Serai, where the tomb’s craftsmen stayed1,2.
- The adjoining Sunder Nursery, landscaped as a city park by the Aga Khan Trust for Culture, contains further Mughal monuments1,7.
- The monument is managed by the ASI; check its official page for current opening hours and tickets2.
官方信息: Archaeological Survey of India (ASI)路线在 OpenStreetMap 中打开德里导览游