这部分尚未翻译,暂以英文显示。
历史
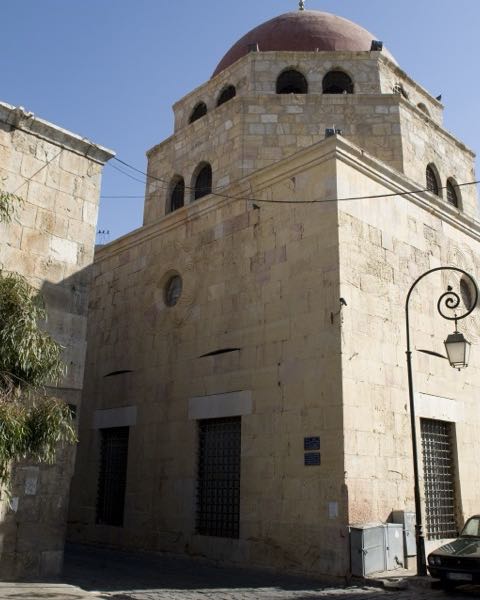
Sultan al-Mansur Qalawun (reigned 1279-1290) built this complex on al-Mu'izz Street in Bayn al-Qasrayn, on land of the western Fatimid palace7,2,3. It joined a mausoleum, a madrasa and a hospital, or bimaristan1. Discover Islamic Art relates that Qalawun, cured in Syria with medicines from the Nur al-Din hospital in Damascus, vowed to build a similar hospital in Cairo2. The Qalawun VR Project reads the entrance inscription as giving 13 months for the whole complex, from mid-1284 to mid-1285; the mausoleum, begun around December 1284 or January 1285, took about four months3. Amir Alam al-Din Sanjar al-Shuja'i supervised the work; passers-by and Mongol prisoners of war are said to have been made to labour on it5,2,3.
Qalawun died in 1290 while preparing a campaign against Acre7. His son al-Nasir Muhammad and his grandson al-Salih Isma'il were later buried beside him4. His son Khalil endowed the mausoleum with land at Tyre and Acre, taken from the Crusaders3. Lectures on hadith and Quran commentary were given in the tomb chamber, and while Qalawun’s descendants ruled, newly invested amirs swore their oath before his tomb4. In 1776 Abd al-Rahman Katkhuda removed the dome, and the chamber stood roofless for more than a century3. In 1903 Max Herz Bey built the present concrete dome, copied from that of the mausoleum of al-Ashraf Khalil (1288)5,3.
建筑
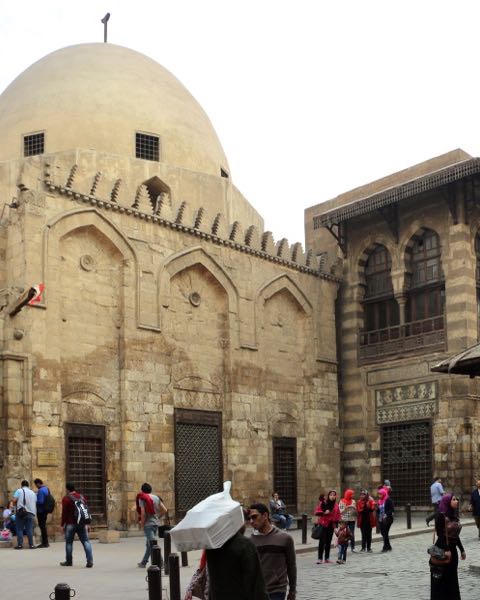
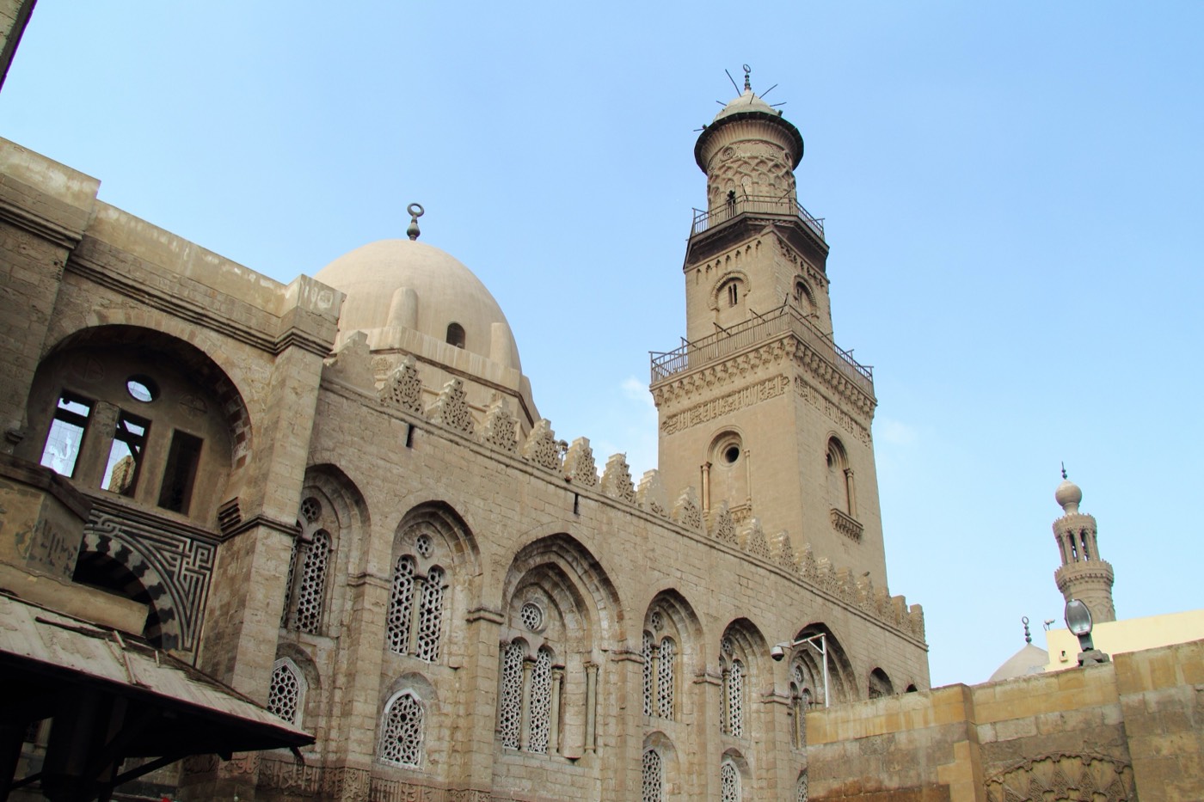
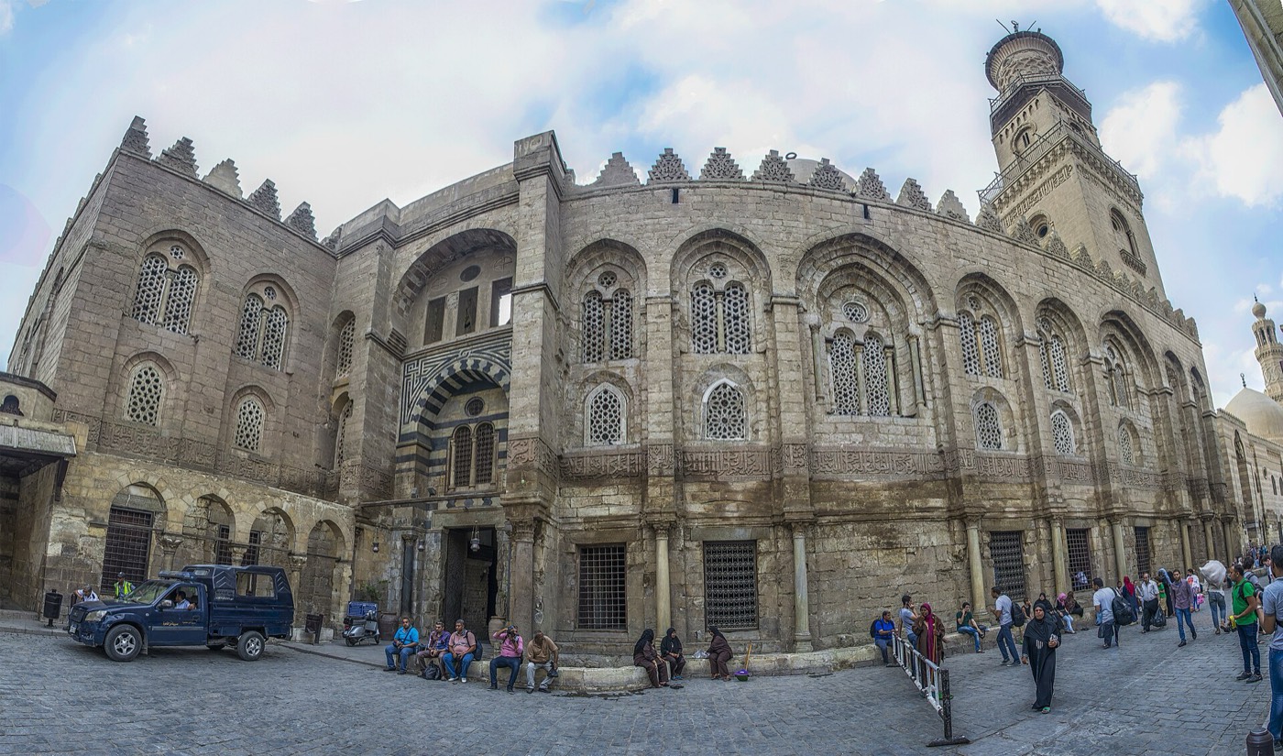
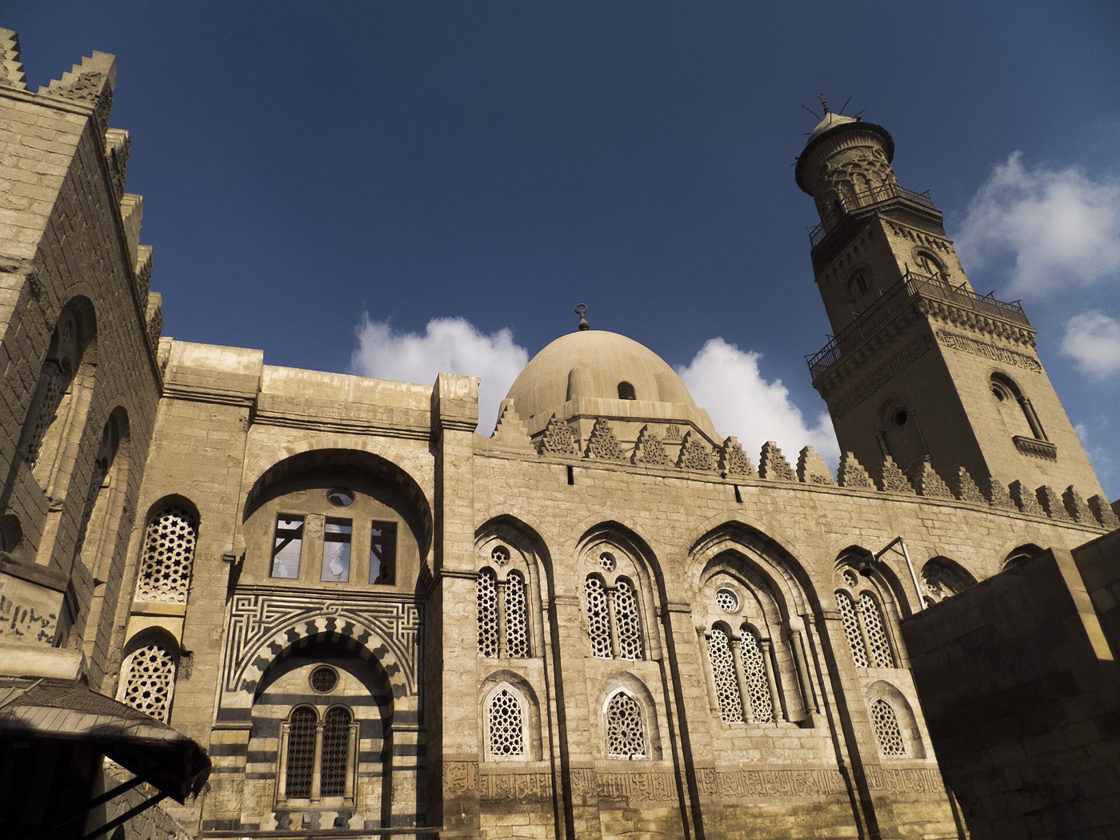
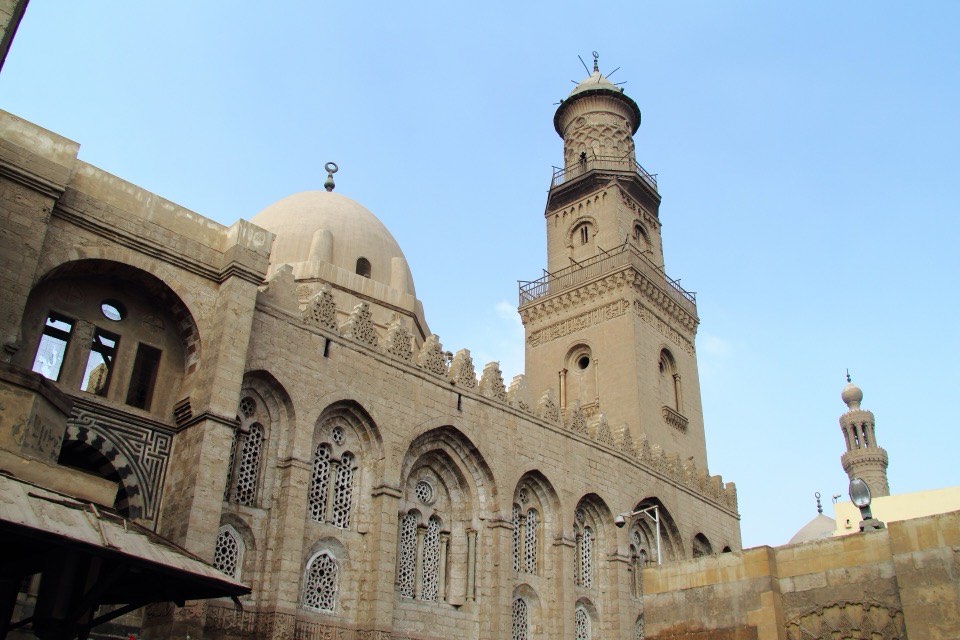
The stone street façade of the mausoleum and madrasa is 67 m long and 20 m high, with tall arched recesses on marble columns framing pointed-arch windows decorated with interlaced geometric patterns2,8. A thuluth inscription band, cut low enough to be read from the street, gives the founder’s titles and the dates 1284 and 12852,8. Caroline Williams, quoted by D. Fairchild Ruggles, sees here the start of a phase in which vertical elements dominate Mamluk façades8. The stone minaret at the north end of the mausoleum front is 56.2 m high by Creswell’s measurement; al-Nasir Muhammad restored it after an earthquake in 702 AH (1302-1303), and an inscription on it dates the work to 703 AH (1303-1304)4,2. Doris Behrens-Abouseif sees this pairing of dome and minaret as the earliest example of a layout that later marked Mamluk mausoleums4.
The tomb chamber is square2. Four granite columns with gilded capitals and four brick piers faced with marble and mother-of-pearl stand in an octagon at its centre; they carry arches with stucco decoration on their soffits, and above them a dome on an octagonal drum2. Discover Islamic Art likens this central space to the Dome of the Rock in Jerusalem2. Wooden muqarnas turn the octagonal base into the circle of the dome5. The decoration combines marble revetment, carved marble, stucco, and carved, painted and gilded wood5. The chamber was originally reached from the west, through a small courtyard with an arcade of shallow domes5,4. IRCICA describes the mausoleum as the best-preserved part of the complex6.
内部
Visitors can now enter the tomb chamber through a side door from the entrance corridor; the original route led east from the corridor through an antechamber4. In the middle of the floor, wooden latticework panels enclose an empty wooden cenotaph marking the graves of Qalawun, al-Nasir Muhammad and al-Salih Isma'il beneath it4,10. Around it rise the granite columns and marble-clad piers of the octagon, and the walls carry marble panelling inlaid with mother-of-pearl2. The mihrab, in the east wall towards the street, has a horseshoe arch and is decorated with multicoloured marble panels, marble mosaic and small turquoise glass columns in its arcades4,9,10. Discover Islamic Art counts it among the largest and most splendid mihrabs in Egypt2.
观赏要点
- The mihrab, with multicoloured marble, marble mosaic and turquoise glass colonnettes in its arcades9.
- Four granite columns and four marble-clad piers forming an octagon under the dome2.
- The low thuluth inscription on the façade naming Qalawun, with the dates 1284 and 12852,8.
- The wooden latticework screen around the cenotaph of Qalawun and his descendants4.
- The 56.2 m stone minaret beside the mausoleum, restored by al-Nasir Muhammad in 703 AH (1303-1304)4,2.
参观信息
- The entrance corridor runs in from al-Mu'izz Street, with the mausoleum on the right, the madrasa on the left and the hospital site at the end4.
- The ministry’s combined ticket for the monuments of al-Mu'izz Street covers the Qalawun complex1.
- The Qalawun VR Project of Tokyo University of Foreign Studies publishes an online 360° tour of the complex11.
官方信息: Egypt’s Ministry of Tourism and Antiquities (Supreme Council of Antiquities)路线在 OpenStreetMap 中打开开罗导览游