이 부분은 아직 번역되지 않아 영어로 표시됩니다.
역사
Al-Zahir Barquq, the first Circassian Mamluk sultan, ruled Egypt in 1382-1389 and again in 1390-13994,7. He had founded a madrasa and khanqah on al-Mu'izz Street in 788 AH (1386), but his will asked for burial in the Northern Cemetery, and historical accounts cited by Discover Islamic Art say he wanted to lie here rather than in his city foundation3,4. His son al-Nasir Faraj, about ten years old when he succeeded in 801 AH (1399), built the complex on open desert east of the Fatimid walls, on a former hippodrome4. The antiquities ministry dates the work to 801-813 AH, and a high-relief inscription on both sides of the entrance gives the date 813 AH (1410-1411)2,3.
Faraj meant the complex to draw this empty district into the city: he had the annual procession that opened the pilgrimage to Mecca pass through its grounds, and ordered markets, lodgings for travellers, baths, ovens and bakeries, but died before the plan was complete4. He reigned in 1399-1405 and again in 1405-1412, with the short reign of al-Mansur 'Abd al-'Aziz in between3. In 1412 he was killed in Syria at the hands of Amir Shaykh, who became Sultan al-Mu'ayyad Shaykh, and his body remained there4. Sultan Qaytbay later gave the stone minbar, in 888 AH (1483), and in 1940 the Committee for the Preservation of Arab Antiquities (the Comité) restored the complex4,2.
건축
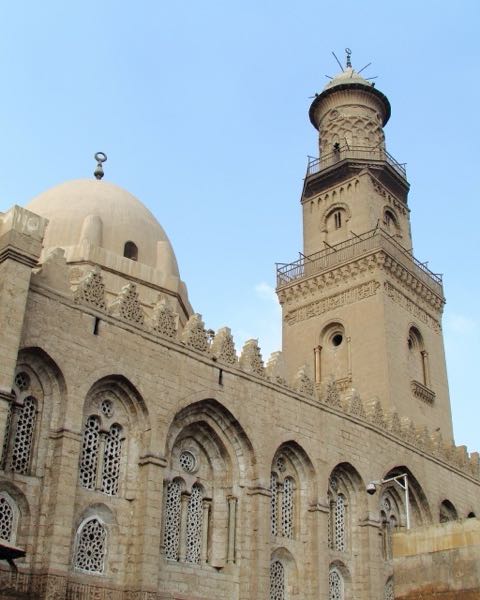
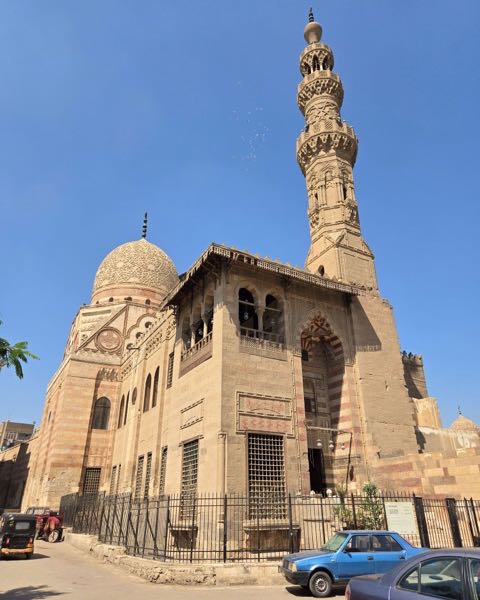
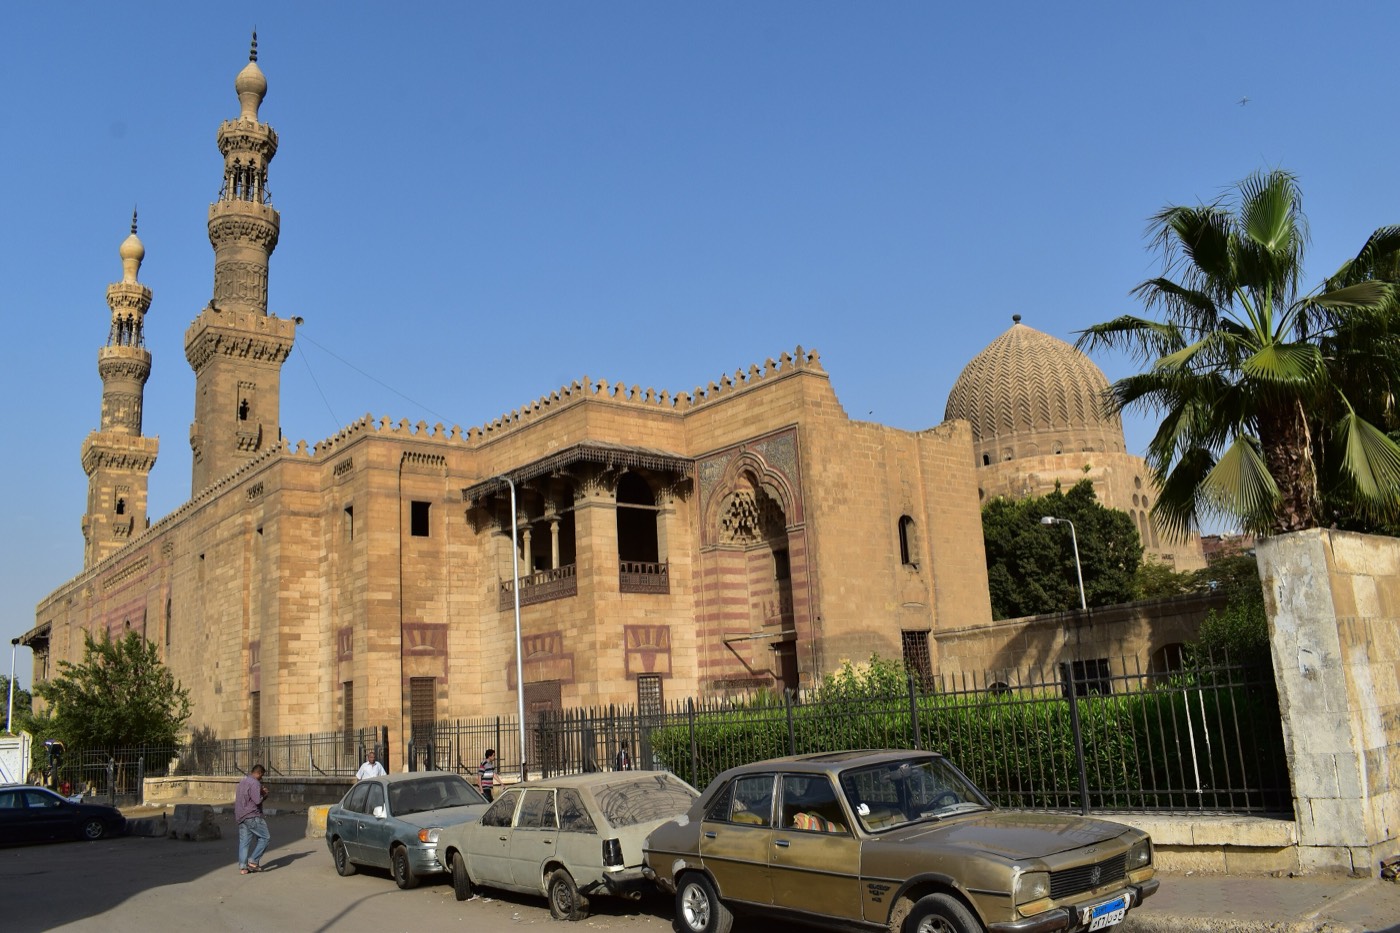
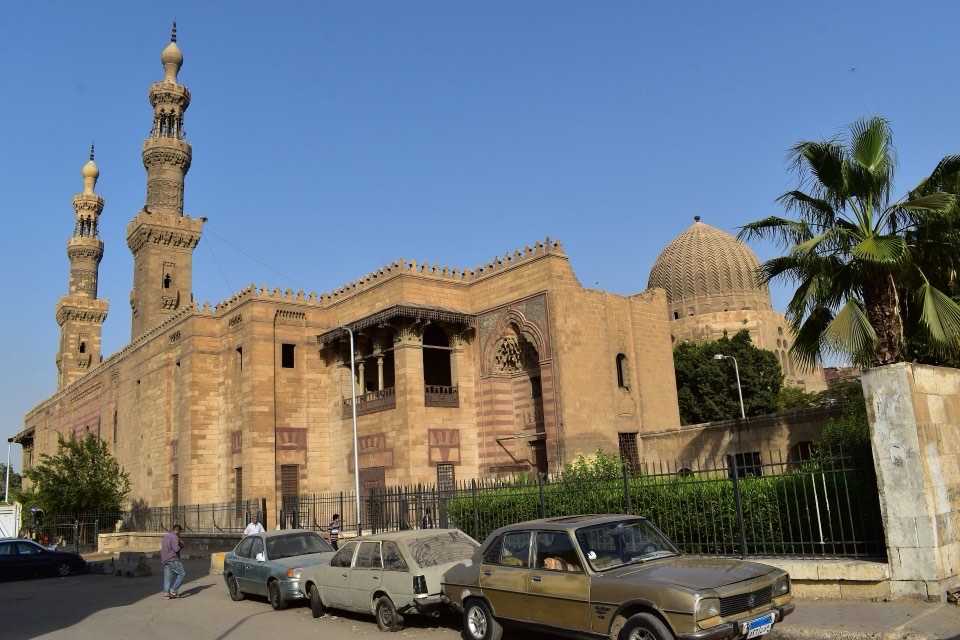
Discover Islamic Art counts the complex among the largest multi-purpose foundations in Egypt’s cemeteries: a mosque, a khanqah for resident Sufis, a madrasa, two mausoleums, and two sabils, each with a kuttab above it3. Its near-square plan joins the iwan scheme of a madrasa to the hypostyle rows of a mosque: around the open courtyard, the qibla iwan has three aisles roofed by 21 shallow brick domes, with a higher dome before the mihrab, and Sufi cells lie behind the side iwans3. The main north-west façade, divided by tall recesses with windows framed in ablaq (two-coloured) stonework, has a portal under a trilobed arch and a sabil-kuttab at each end, and two minarets rise above it3,4. Nasser Rabbat’s MIT course notes add that the top storeys of the minarets were rebuilt5.
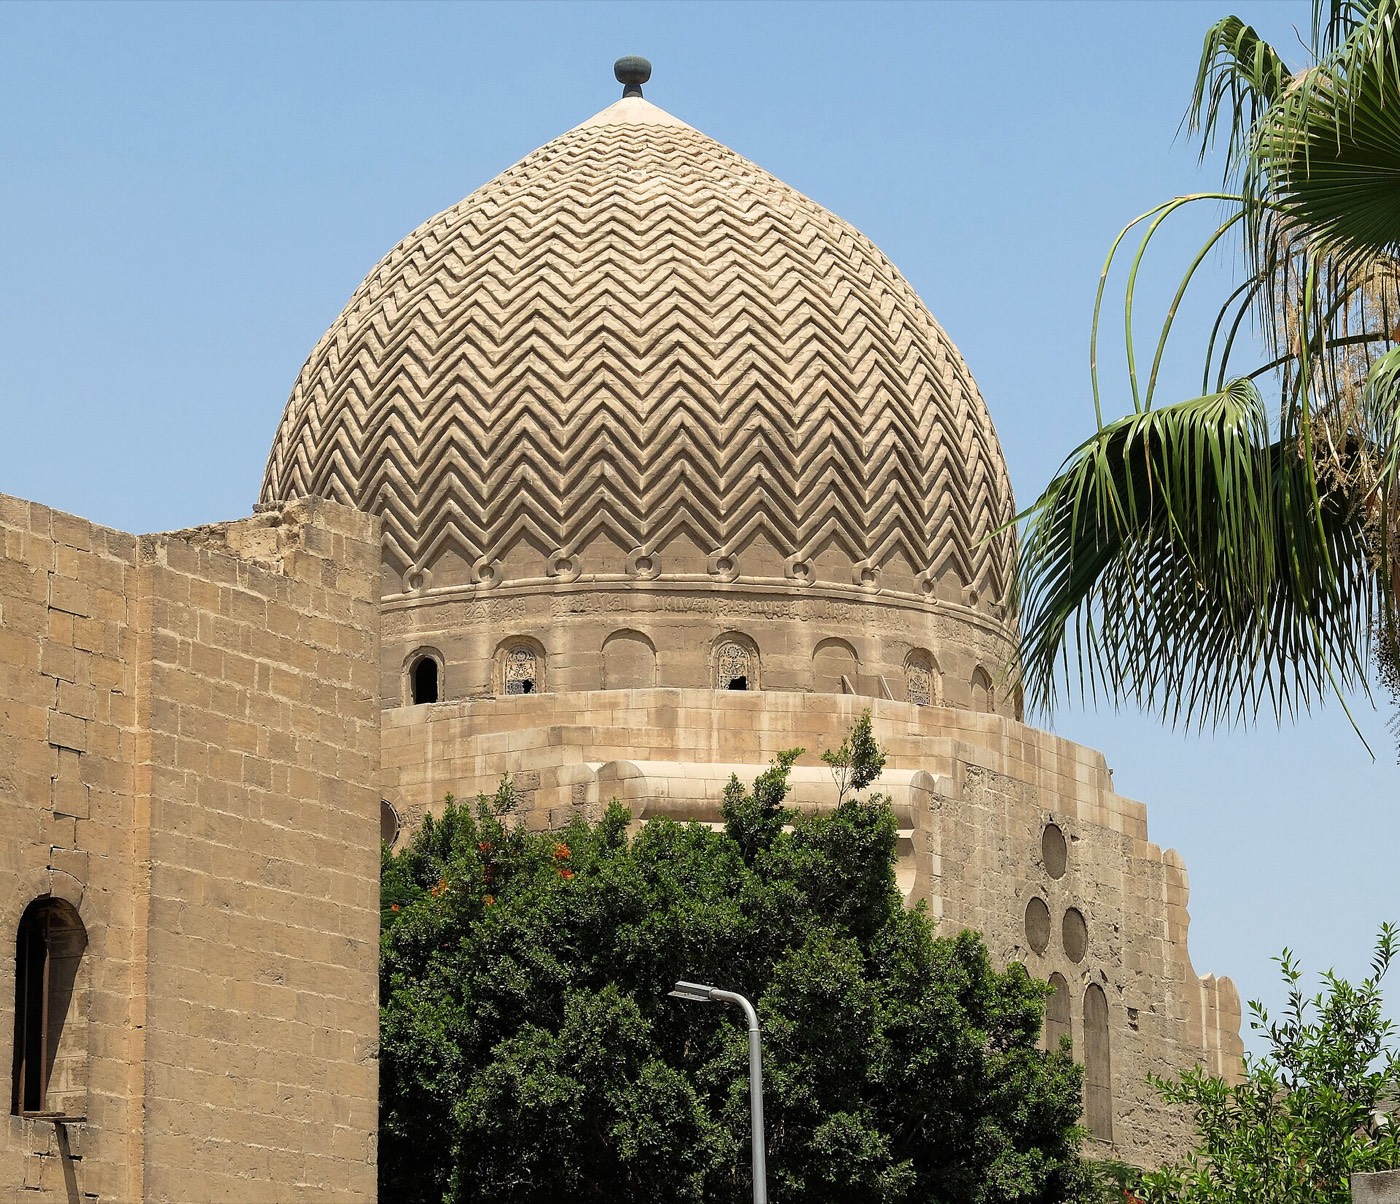
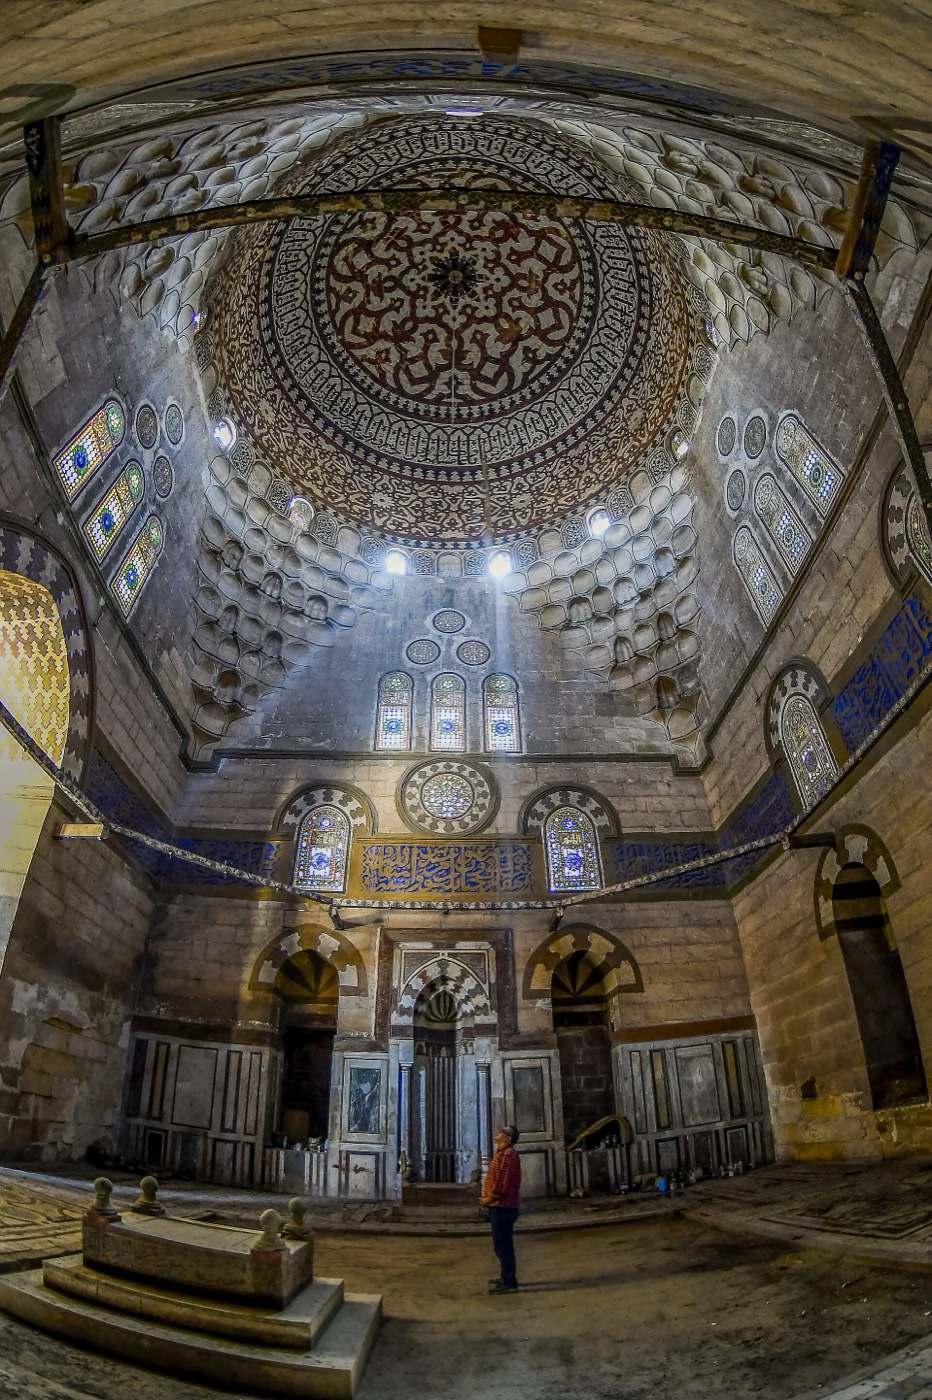
The two mausoleums stand at the ends of the south-east, qibla side and open off the prayer hall3,4. Each is a square chamber under a stone dome about 14 m across; inside, nine tiers of stone muqarnas make the transition from square to circle3,4. Outside, the domes are carved with horizontal bands of chevrons that shrink towards the top4. MWNF counts them among the earliest stone domes of this size in Cairo, with carved chevrons taking the place of earlier ribbed designs, and Rabbat calls them the largest stone domes in Cairo4,5. Barquq lies in the northern mausoleum with his son 'Abd al-'Aziz (Discover Islamic Art speaks of Barquq’s sons), while the southern one was for women of the family4,3. In the same cemetery, the dome of Qaytbay’s mausoleum, finished in 1474, is carved instead with geometric and vegetal ornament6.
내부
Visitors use the western of the two portals and reach the courtyard through a rib-vaulted entrance hall and passages3,4. The mausoleums open from the two ends of the qibla prayer hall, behind wooden screens with inlaid geometric designs that MWNF compares to the mashrabiyya work of Barquq’s complex on al-Mu'izz Street3,4. Each chamber has a mihrab, and the muqarnas pendentives carry a high dome painted inside with red-and-black floral motifs that imitate marble4. Rabbat notes that the knotted pattern and the inscription band around the drum were repainted in the 1980s5. In the prayer hall stand the stone minbar given by Qaytbay, carved with star patterns more usual in woodwork, and a wooden dikka (recitation platform) from his renovation4.
감상 포인트
- The twin stone domes, about 14 m across, carved outside with horizontal bands of chevrons3,4.
- Nine tiers of stone muqarnas under each dome inside the mausoleums4.
- The symmetrical north-west façade with two minarets and a sabil-kuttab at each end3.
- Sultan Qaytbay’s carved stone minbar of 888 AH (1483) in the prayer hall4.
- The 21 shallow brick domes over the three aisles of the qibla iwan3.
관람 안내
- The western of the two portals on the north-west façade is the entrance in use3.
- UNESCO’s Historic Cairo property includes a component in this cemetery, the ‘Qayitbay Necropolis’ (89-005)1.
공식 정보: Egypt’s Ministry of Tourism and Antiquities (Supreme Council of Antiquities)길찾기OpenStreetMap에서 열기카이로 가이드 투어