이 부분은 아직 번역되지 않아 영어로 표시됩니다.
역사
Abarkuh, an important town of medieval northern Fars, later declined because it lay off the main routes1. After taking Isfahan in 1051, the Seljuk Toghril Beg gave Abarkuh and Yazd to the Kakuyid amir he had dispossessed3. Hillenbrand says the inscription dates the tower to 448 AH (1056-57) and names ʿAmid al-Din Shams al-Dawla and his mother as its occupants, and he calls him a Daylamite prince of the local Kakuyid dynasty1. Bosworth's Iranica history of the town instead links the tower to the Firuzanids, another Daylamite or Mazandarani family from Eshkavar in Tabarestan3. Archnet also calls the family Firuzanid, says ʿAmid al-Din's son Firuzan built the tomb, and dates it to 447 AH (1055-56)2.
Hillenbrand counts the tower among the earliest and most individual of the great Iranian tomb towers, and sees in its octagonal plan and rubble masonry, alien to central Iran, Caspian influences that he explains by the Daylamite origin of the man buried there1. Bosworth calls it the town's oldest surviving monument3. A second inscription, over the doorway, calls the woman buried here 'sayyida', but her full name cannot be read2. Later visitors heard older stories: Colonel MacGregor, who passed through in 1875, recorded that the tower was attributed to Khosrow V, and an ancient origin was also claimed for nearby ruins such as the Dakhma-ye Darab1.
건축
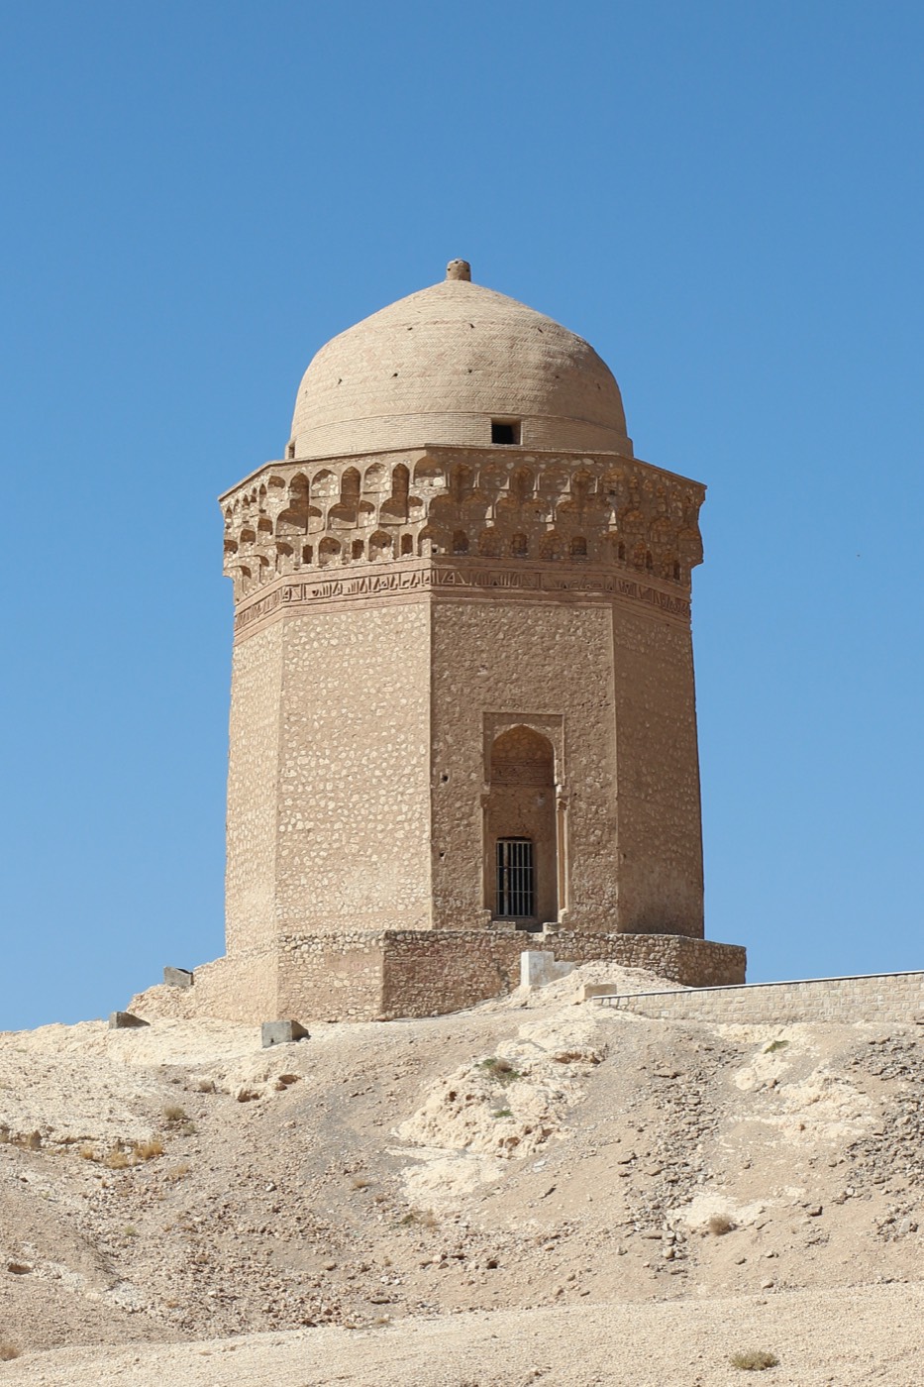
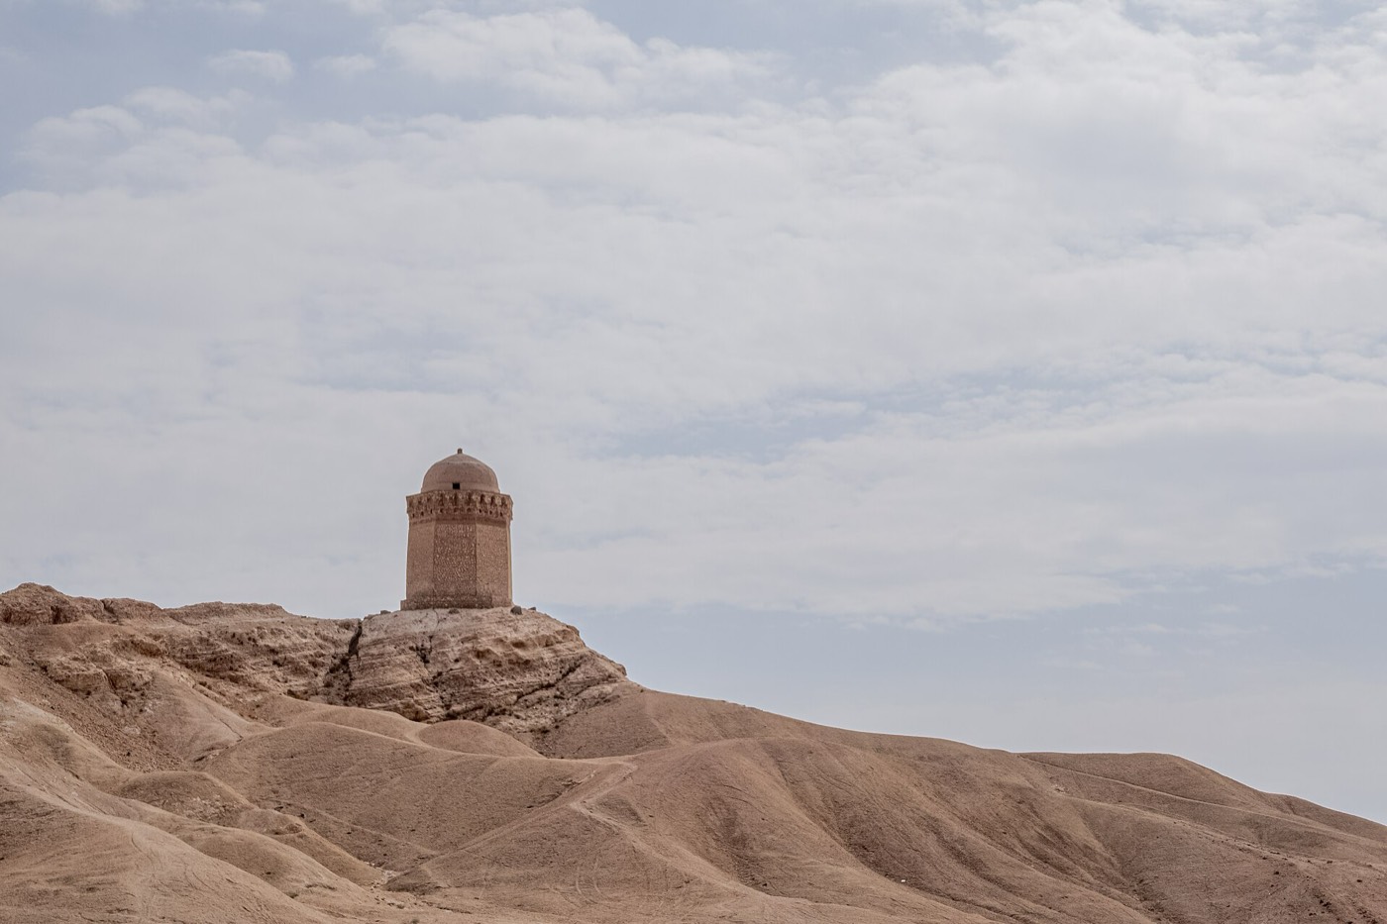
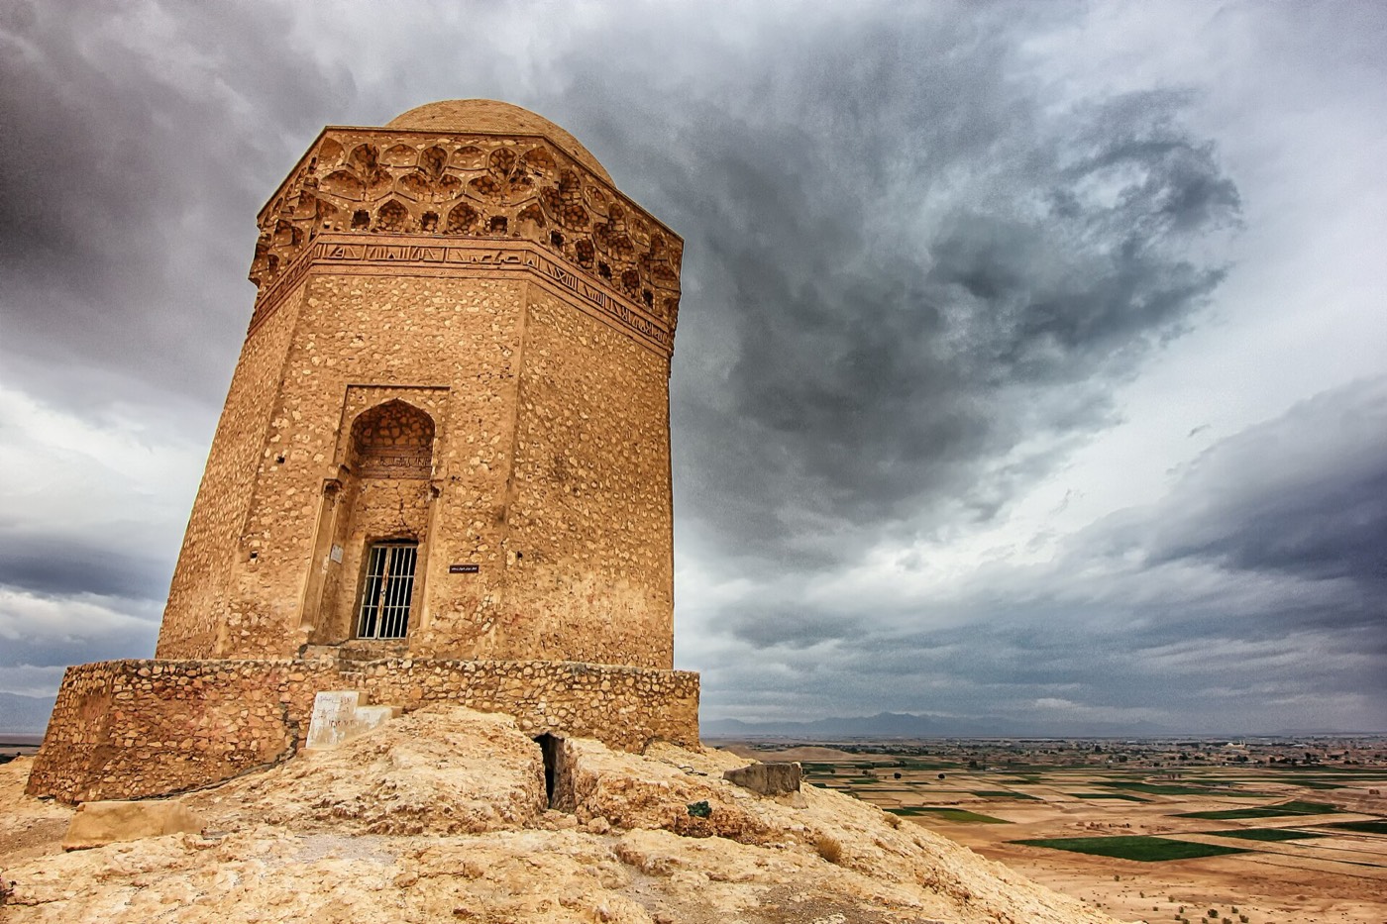
The tower stands on the summit of a small desert hill about 3 km east of Abarkuh, on the road to Yazd, at the very edge of a rocky spur that juts into the plain1,2. An octagonal chamber rises from a low base with eight unequal sides; the four longer sides of the base are flush with four faces of the chamber, which tapers, so that the tower is wider at the foot than under the cornice2. It is built almost entirely of roughly dressed rubble stone, with brick only in the inscriptions and the inner dome1,2. The walls are left plain, and the ornament is kept for the entrance and the cornice2.
The cornice is a tall muqarnas that steps outward in tiers (two according to Hillenbrand, three according to Archnet), with a Kufic band below it naming the builder and the person commemorated1,2. Hillenbrand notes that its letters are built up laboriously from cut-brick segments and were never softened with a coat of stucco1. The doorway, on the north-east side, sits in a deep niche under a semi-vault within a rectangular frame; of its two flanking columns only the sockets remain2. The tower is now domed, but Archnet suggests that the projecting cornice once carried a pyramidal roof, as was usual for tombs in this region2.
내부
The octagonal chamber is bare, has no crypt and is faced with the same rubble as the outside2. A band of niches, two on each side, runs below the drum, and eight simple squinches at the corners carry the dome; Hillenbrand sees in them a faint echo of the cornice outside1,2. Four openings in the dome and a window in one side light the room2. Against one wall are the remains of a plaster mihrab, which Hillenbrand takes to be a later addition because of its awkward, skewed position; the tomb's qibla is 35 degrees out of true1,2.
감상 포인트
- The tall muqarnas cornice, the main ornament of an otherwise plain stone tower1,2.
- The Kufic band below the cornice, its letters built from cut-brick segments1.
- The setting on the edge of a rocky spur above the plain east of Abarkuh1,2.
- Inside, the skewed plaster mihrab and the ring of small niches below the dome1,2.
- The doorway inscription that calls the woman buried here 'sayyida'2.
관람 안내
- The tower stands on a hilltop about 3 km east of Abarkuh, on the road to Yazd; the entrance is on the north-east side2.
- Abarkuh's other medieval buildings include the Friday Mosque, with an Ilkhanid stucco mihrab dated 1338, and the early Masjed-e Birun south of the town1.
- Hillenbrand also notes the town's ancient cypress, described by several historians and still living when he wrote in 19821.