이 부분은 아직 번역되지 않아 영어로 표시됩니다.
역사
The tomb dates from the rule of the Eldiguzid atabegs (1136-1225), whose capital, Nakhchivan, flourished in the later 12th century2,3,7. A three-line brick Kufic panel over the door calls the building the mashhad of Yusuf ibn Kuthayyir and dates it to Shawwal 557, that is September-October 11623,5. It gives him the titles khwaja, ra’is, “beauty of Islam” and “leader of the shaykhs”, and Jacobsthal suggested from them that he was a minister of state of high standing3,5. A second panel, at the top of the face to the left of the entrance, names the builder as Ajami ibn Abi Bakr of Nakhchivan1,3. In 1186 Ajami signed the Momine Khatun tomb in the same town3.
In the mid-19th century Nikolai Khanykov studied the inscriptions from squeezes and drawings sent to him; he noted that the tallest letters of the door panel were about 35 cm high and those of the builder’s name about 90 cm5. Jacobsthal (1899) and Friedrich Sarre studied the tomb, and a figure in Sarre’s work shows it much as it is today, apart from strapwork then missing from the lower walls3,5. Known locally as Atababa, the tomb was restored in the mid-20th century, when damaged parts were rebuilt1; McClary notes that most faces were restored up to about one metre3. In 1998 Azerbaijan put it on its UNESCO Tentative List with the other Nakhchivan mausoleums2,6.
건축
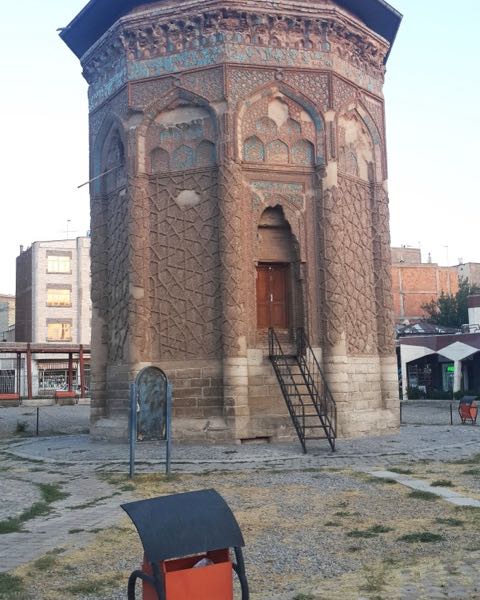
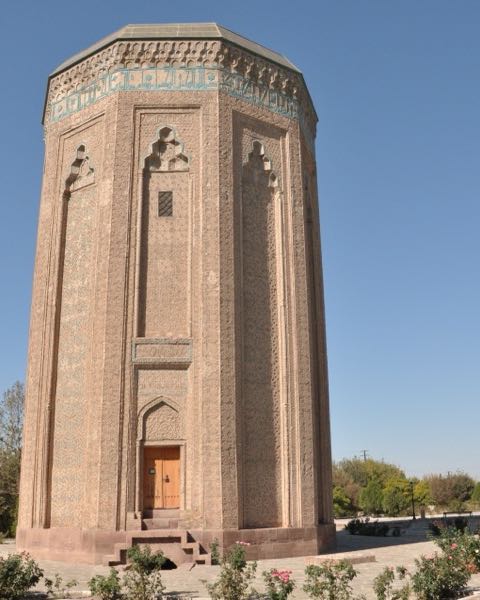
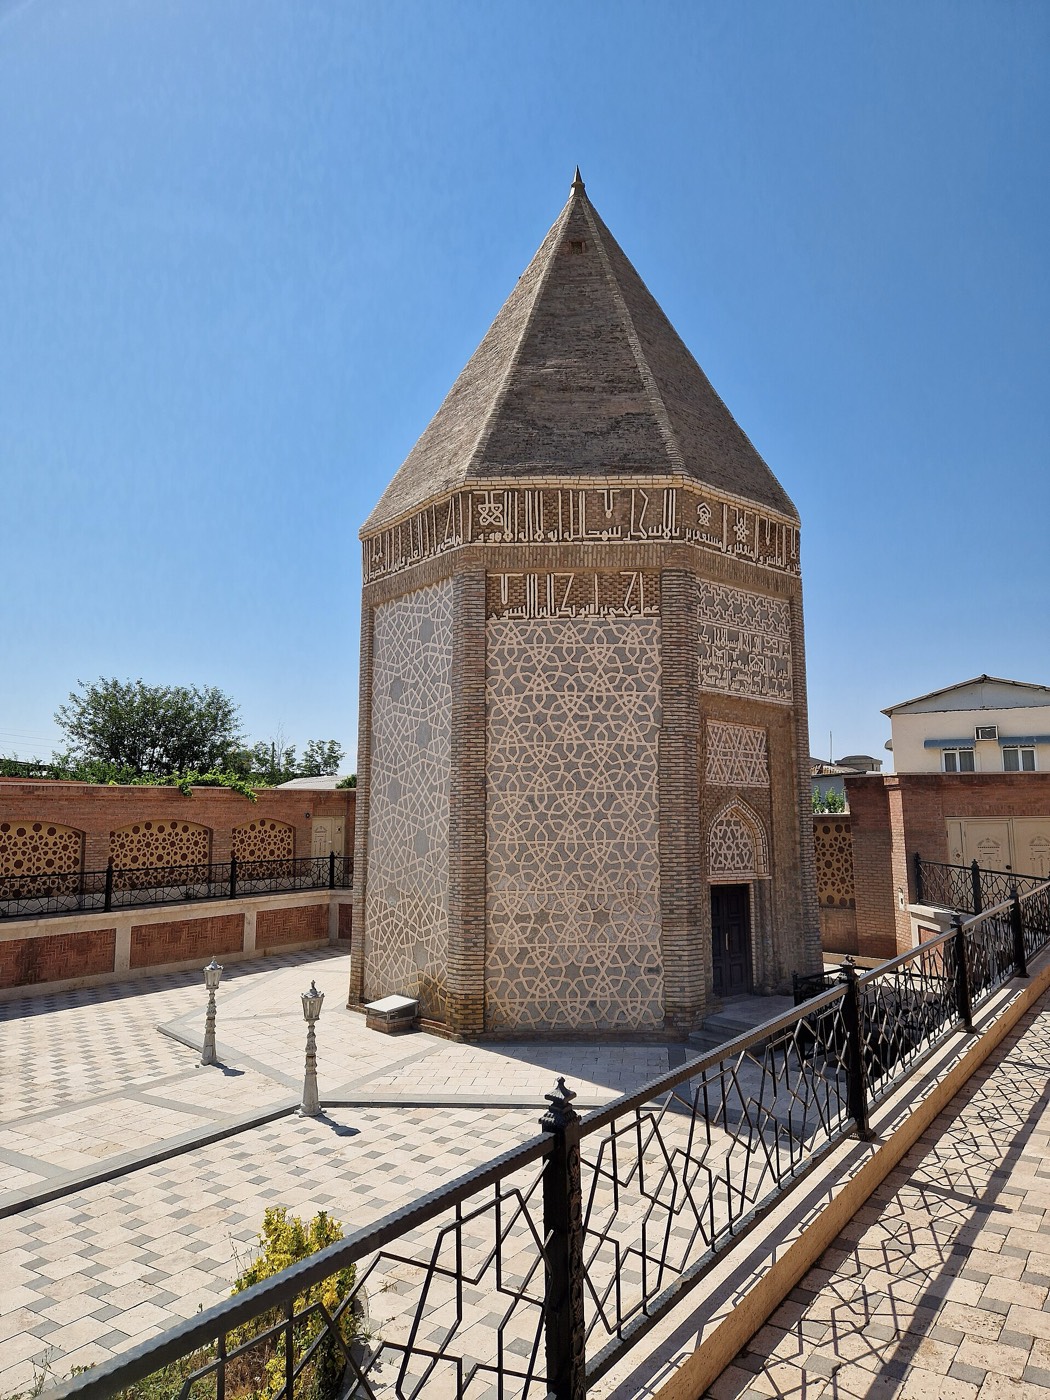
The tomb has a crypt below ground and, above it, a tower that is octagonal inside and out, with walls 80 cm thick of fired bricks measuring 20 × 20 × 4.5 cm1,3,6. Unlike many tombs of the period in Iran and Anatolia, it has no stone foundations3. The corners of the octagon project as plain brick piers, and the seven blind faces between them hold rectangular recesses, each filled with a different geometric strapwork design1,3,6. The designs were made on the ground as panels of small bricks and mortar and then fixed to the walls; a thin skim of plaster over the joints carries incised curving patterns, best preserved at the top of the face opposite the entrance, under the overhanging lip1,3. The west face holds the entrance: a pointed-arched recess framing a flat-arched door1,3.
A Kufic band in brick runs round the top of the walls on eight panels: after the basmala it gives Qur’an 3:17-18 and the start of 3:19, with knotwork rising over words such as al-‘Aziz, al-Hakim and al-Din3. The roof is double, a pointed dome inside and an eight-sided brick pyramid outside1,6. McClary judges the outer roof original from the patina of its bricks and, following Schroeder, calls this the earliest surviving tomb with a pointed octagonal roof, the type later common in Anatolia3; the Presidential Library of Azerbaijan calls it the only tower tomb in the country to keep its pyramidal roof1. McClary finds the Mengücek Gazi tomb at Kemah in eastern Anatolia, of about 1190-1191, very close to it in form, scale and decoration, and both have hexagon-based strapwork with bow-tie forms over the door3. Shchetnikov points out one pattern that sets six-pointed stars on a square grid, although such stars normally go with grids of equilateral triangles4.
내부
The chamber is octagonal inside like the exterior but plain: its walls have pointed-arched recesses outlined in lighter brick, which gives a two-colour effect, under the inner dome1,3. The floor is of bricks laid in herringbone, with an octagonal opening at the centre over the crypt3. Steps on the west side lead down to the crypt1. Its walls rise straight to about mid-height and then curve inward as a half arch to carry a flat ceiling with a central octagonal oculus3,6; the Presidential Library of Azerbaijan describes a cylindrical opening in the middle of the crypt roof that keeps out damp1. On the north side an outer brick wall below ground encloses a light shaft3.
감상 포인트
- The eight-sided brick pyramid roof, which McClary judges original from the patina of its bricks3.
- Seven faces, each with its own geometric strapwork design built as panels of small bricks1,3.
- Ajami’s signature panel at the top of the face to the left of the door1,3.
- The Kufic band with verses of Qur’an 3:17-19 and knotwork over key words3.
- The two-tone pointed arches of the plain octagonal chamber inside1,3.