이 부분은 아직 번역되지 않아 영어로 표시됩니다.
역사
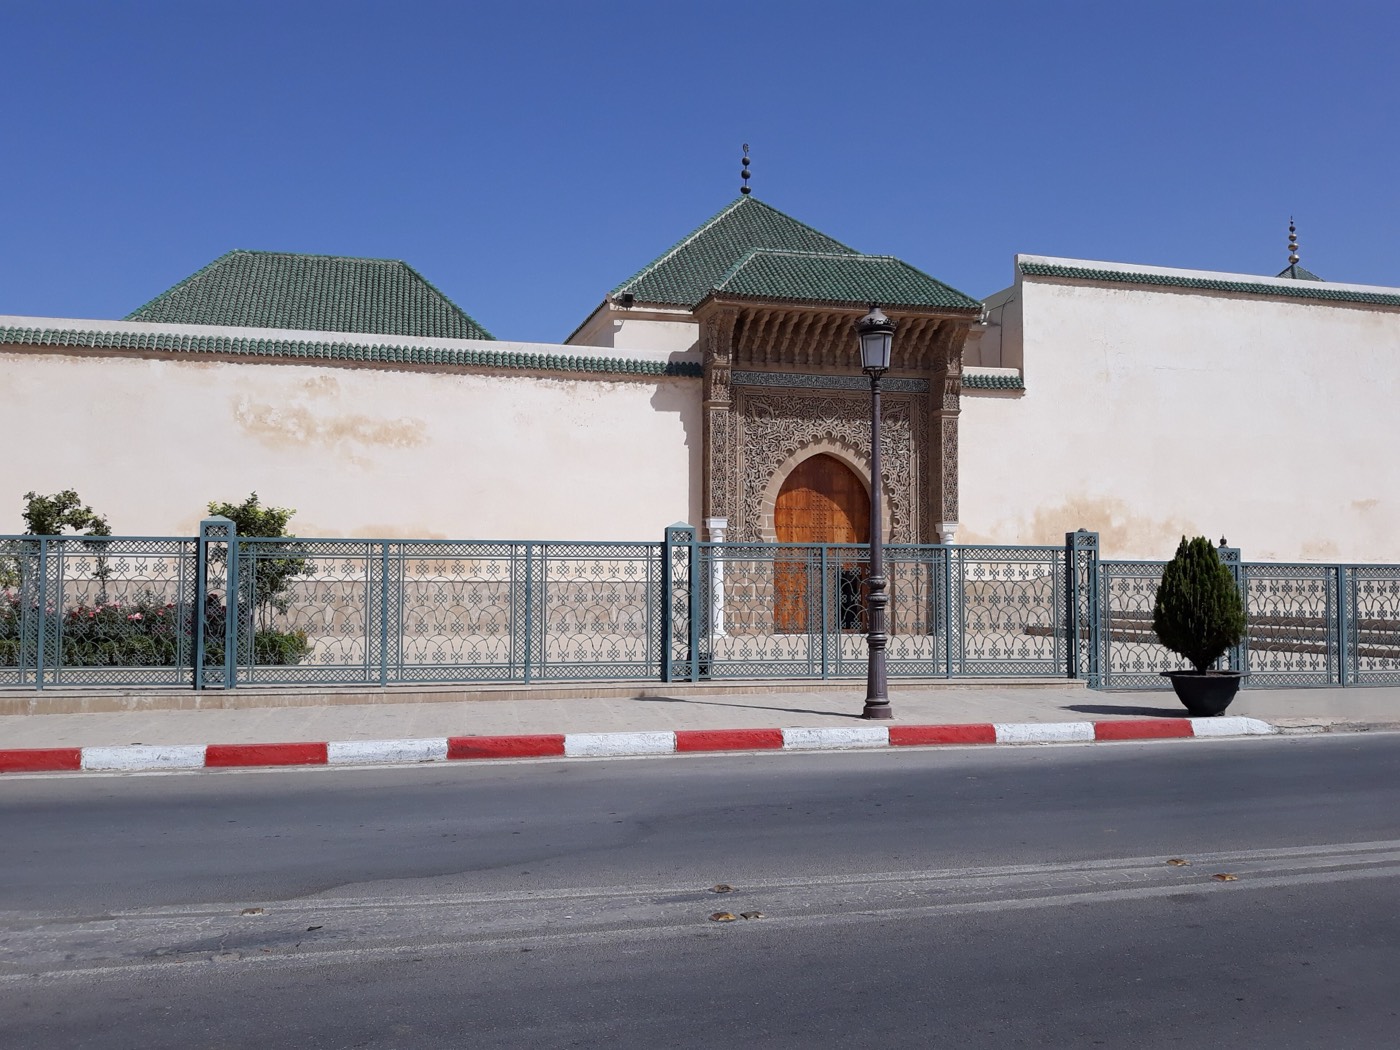
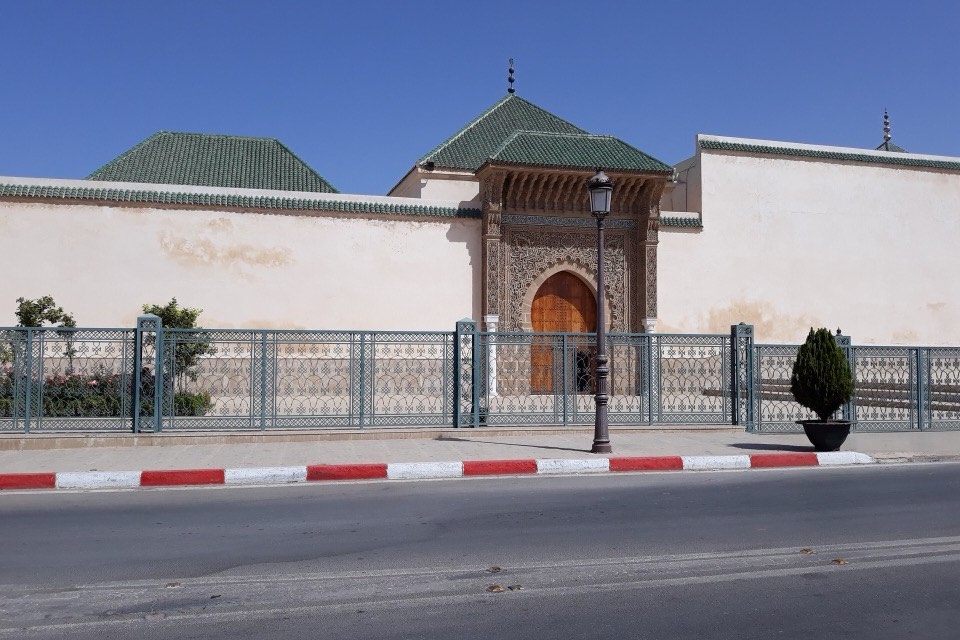
Moulay Ismail ruled Morocco from 1672 to 1727 and made Meknes his capital, surrounding it with high walls pierced by great gates1. UNESCO describes the city as the first great work of the Alawite dynasty1. His palace complex, the Kasbah, grouped the Dar Kebira, built in 1672-1680, with three other palaces inside two rings of walls4. The mausoleum stands south of the palace, near the tomb of Sidi Abd al-Rahman al-Majdub, a 16th-century poet and mystic2. Cressier and Touri write that it was built as a mosque in 1703 and remodelled when it received the sultan’s tomb3.
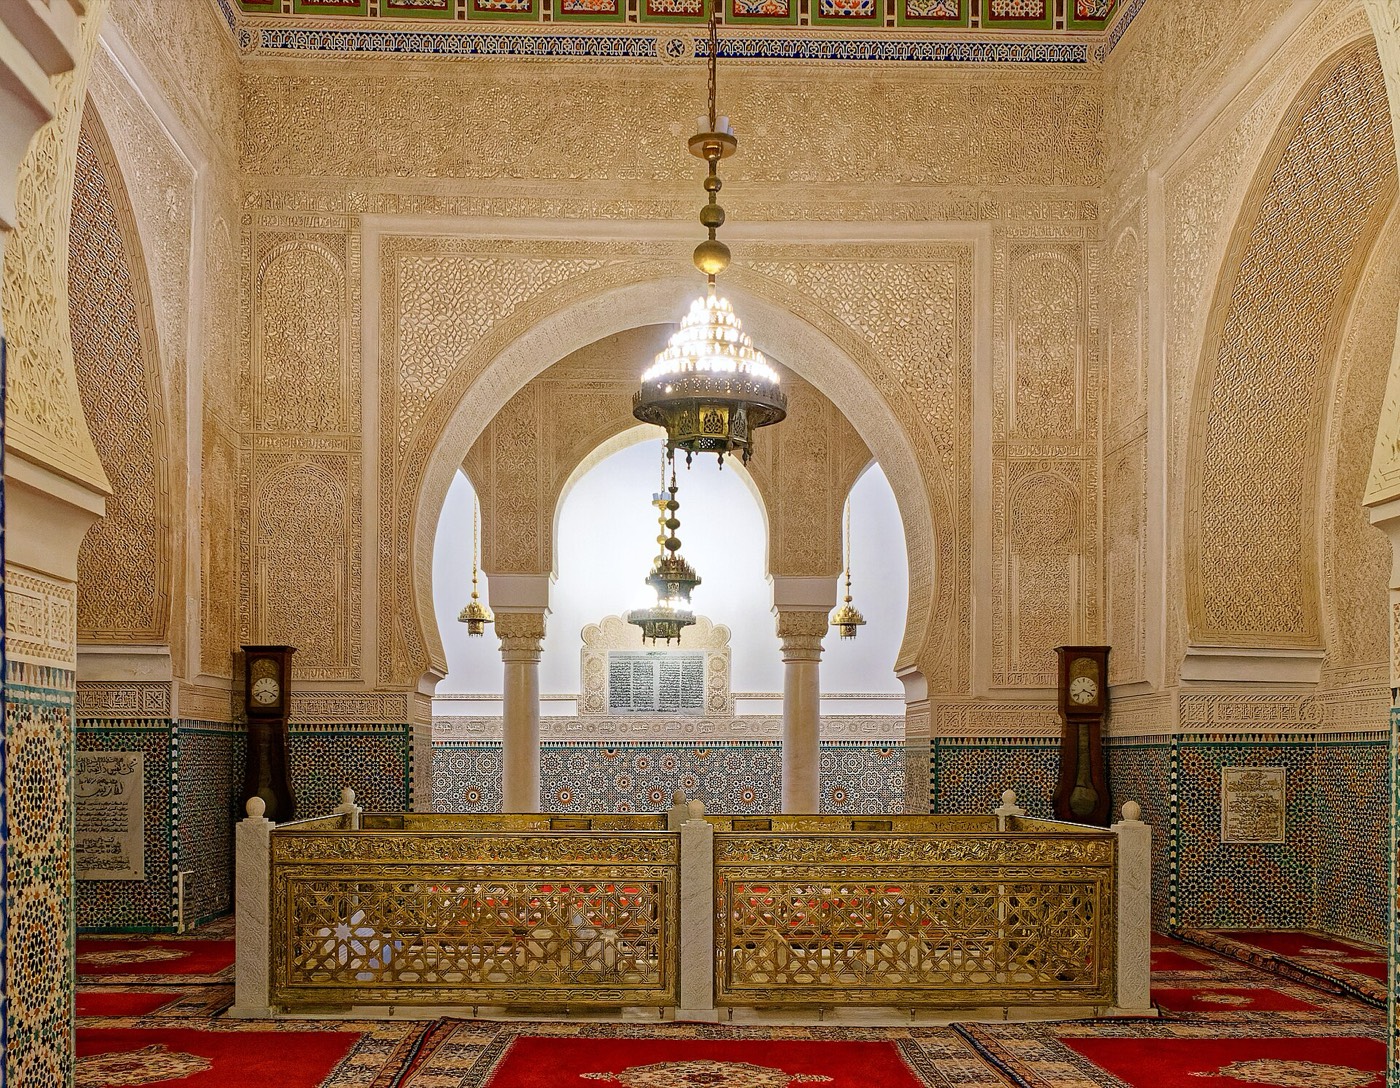
Moulay Ismail, who reigned until 1727, lies in the square main chamber at the centre of the complex2. Discover Islamic Art notes that his successors restored the building and that a mihrab opening onto the courtyard and burial rooms was made for prayer; the royal complex also draws visitors for its rich decoration2. It lies within the Historic City of Meknes, inscribed on the World Heritage List in 19961. When Cressier and Touri visited in February 2018 a restoration of the whole monument was under way, and they criticised the matt white wash just applied to two of its reused marble capitals3.
건축
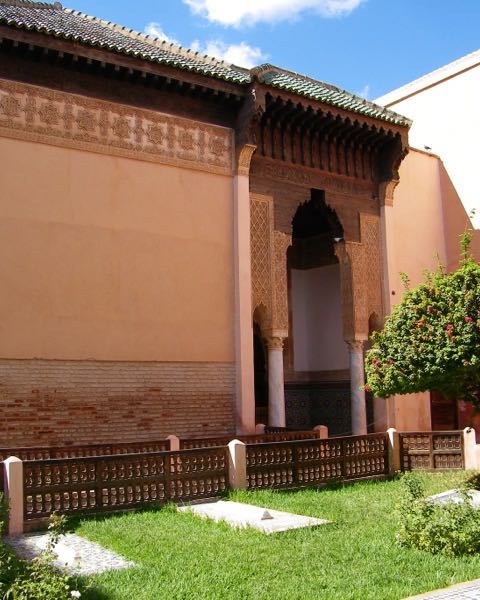
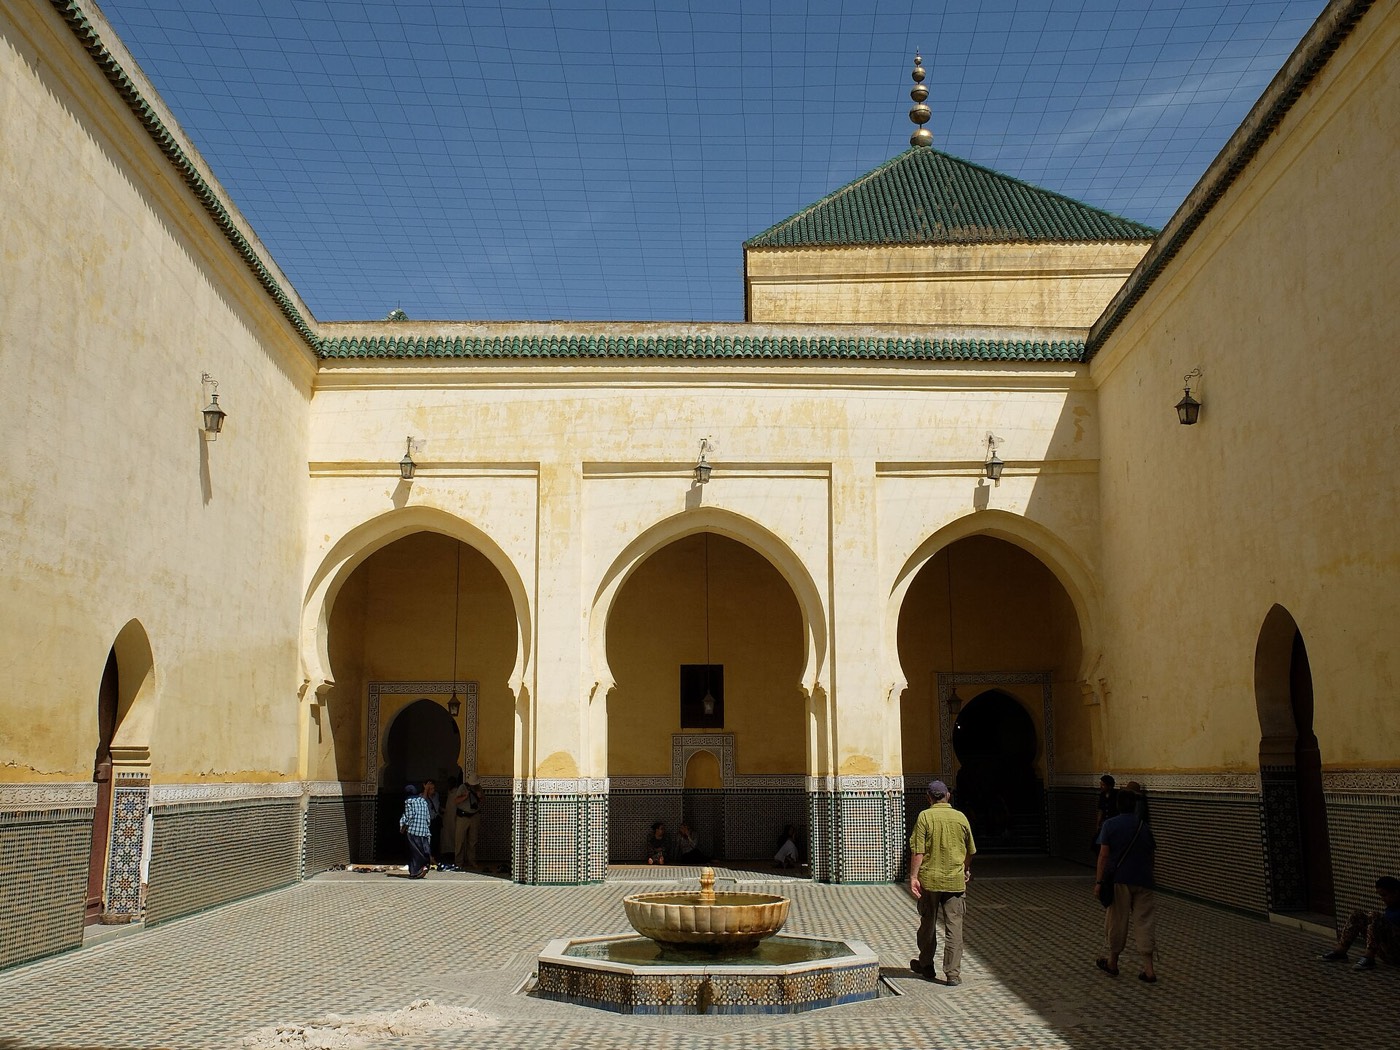
Discover Islamic Art divides the complex into three parts: an entrance hall with annexes, a series of three large trapezoidal courtyards, and the funerary rooms with their own courtyard2. It sees a Hispano-Maghrebi layout in which the spaces follow one another in a row, like three rooms of the Rauda in the Alhambra of Granada, decorated with zellij and carved stucco2. The entrance hall is a square of 9.88 m, tiled to 1.60 m below a band of carved plaster without inscriptions, with a fountain overflowing into an octagonal basin2. The walls of the first courtyard rise to 9 m; the third has facing porticoes on its east and west sides, a deep round pool, a mihrab in the east portico and a minaret in its south-west corner2.
Much of the marble is reused3. Cressier and Touri identified Saadian white marble capitals of two types: two in the arcade between the funerary hall and a side room, probably a library, and ten in the portico of the patio in front of the hall3. Two capitals in that portico, set symmetrically facing the mihrab, were imported from Italy, where Moulay Ismail obtained ready-cut marble columns and capitals3. The same authors recall that most capitals of the Saadian Badi palace in Marrakesh were taken to Meknes when the sultan stripped it of its decoration for his own palaces3.
내부
The funerary rooms open off a square patio surrounded by porticoes 1.87 m deep, carried on groups of three marble columns, with a marble basin at its centre2. The capitals vary; Discover Islamic Art classes as Hispano-Maghrebi those with a cylindrical lower part bearing a double row of leaves under a heavy block engraved with palms and palmettes2. Beyond the patio lie three rooms: an oblong antechamber hung with bronze chandeliers, the square main room with the tomb of Moulay Ismail, and an oblong room with book cabinets2. The columns of the patio are 2.36-2.40 m high3.
감상 포인트
- The square tomb chamber of Moulay Ismail, beyond an antechamber hung with bronze chandeliers2.
- Groups of three marble columns around the patio, several with reused Saadian capitals2,3.
- Two capitals imported from Italy, facing the mihrab of the patio portico3.
- The entrance hall’s fountain and octagonal basin, under walls tiled in zellij2.
- The third courtyard with its round pool, portico mihrab and corner minaret2.